Compact & Captivating
The Støry
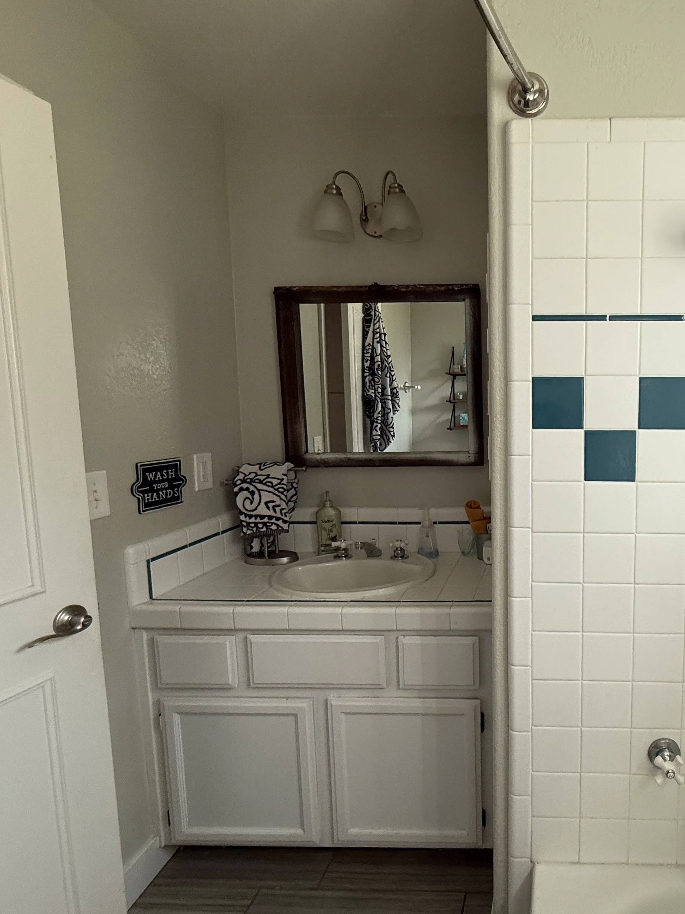
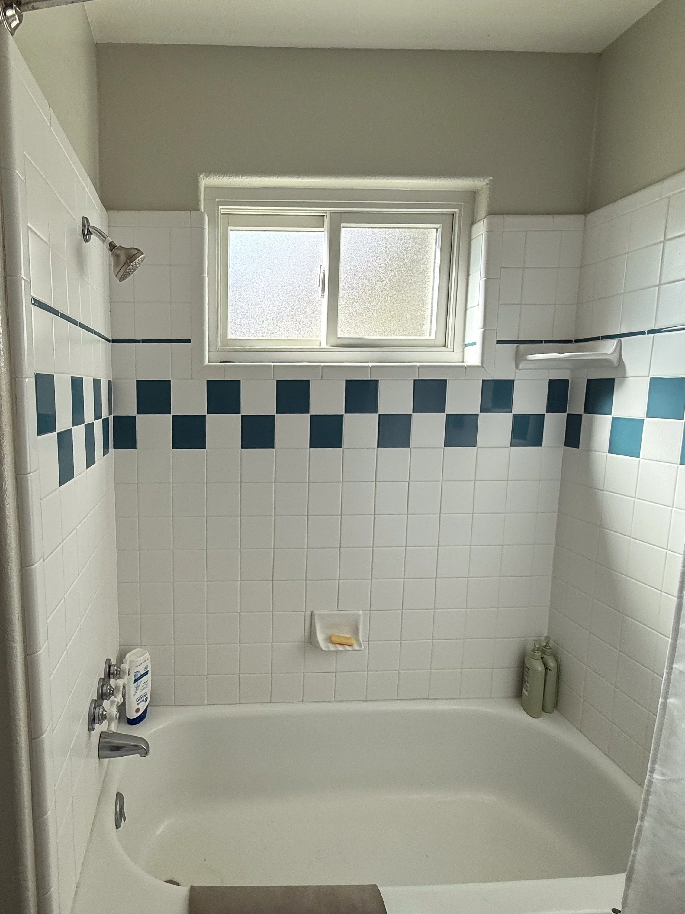
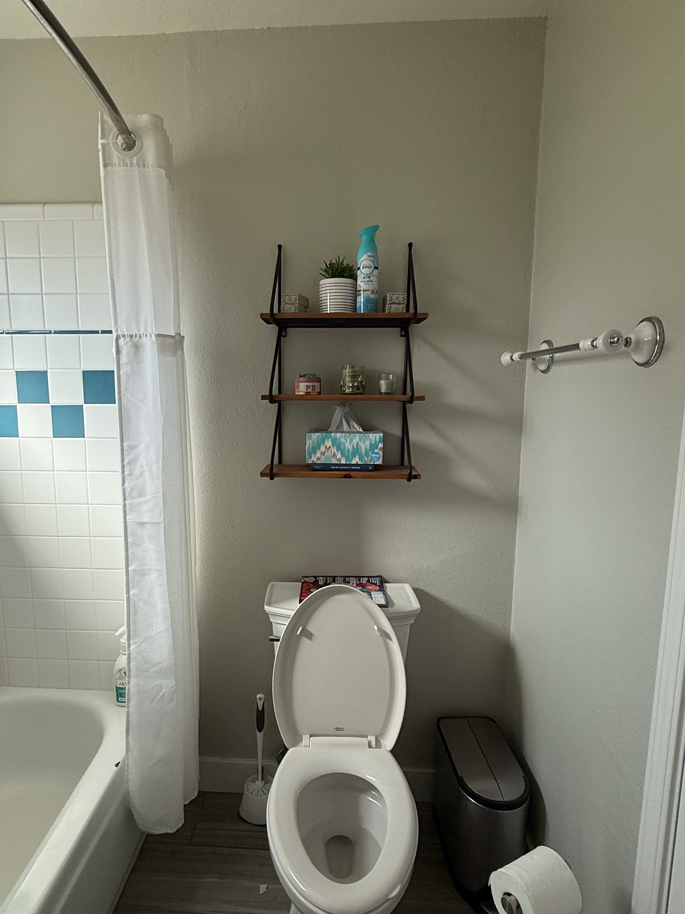
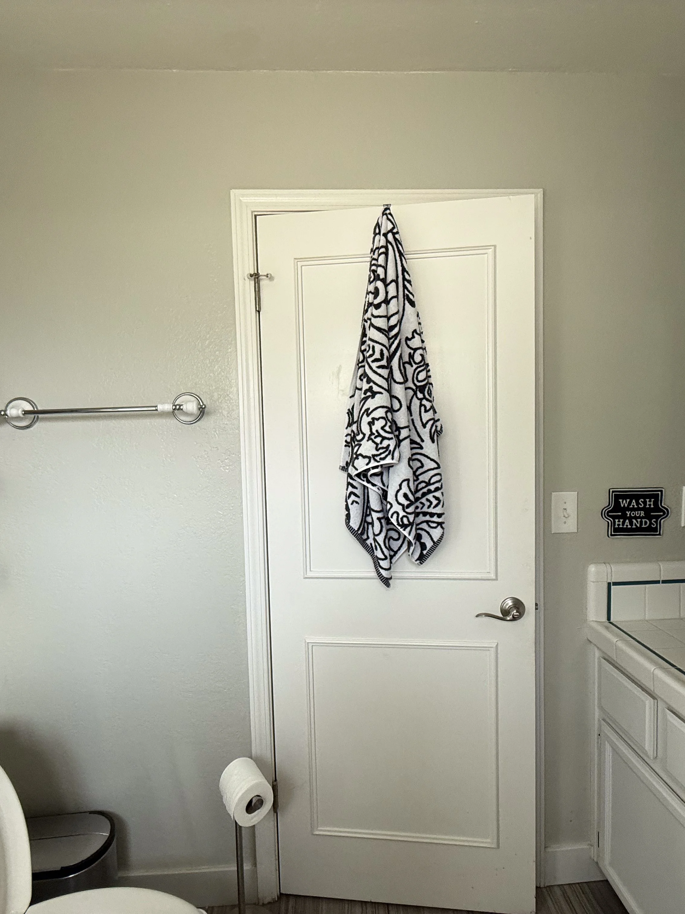
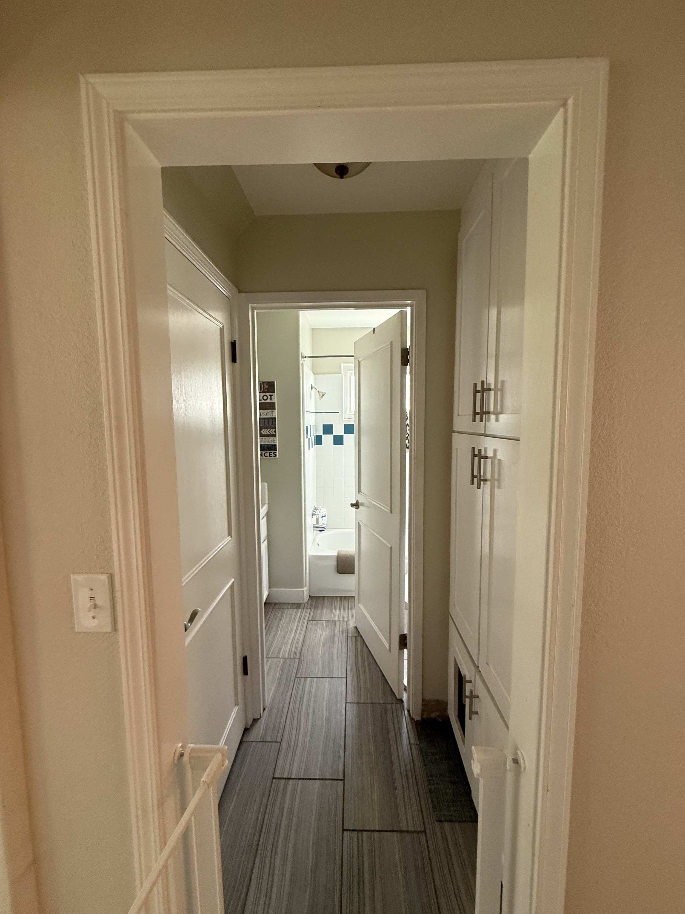
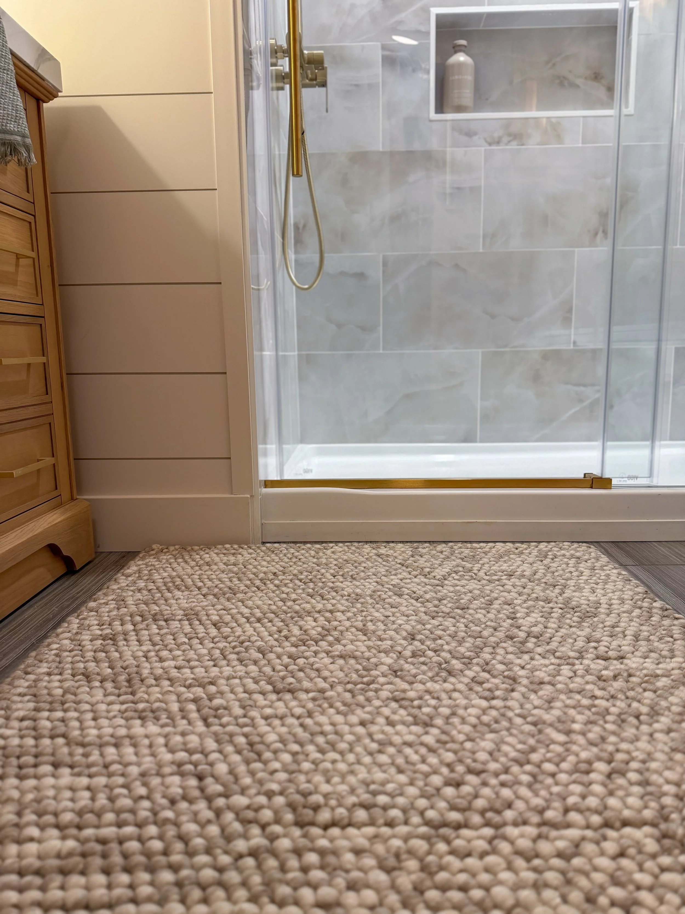
This guest bathroom was long overdue for an update, with a cramped layout, limited storage, and dated finishes that made the space feel plain and uninspired. While our clients had already updated the flooring, the rest of the bathroom remained untouched and no longer reflected their style. Tucked away at the end of an underutilized hallway, it felt like an afterthought rather than an extension of the home. They wanted a guest bathroom they would feel proud to direct visitors to.
The Design
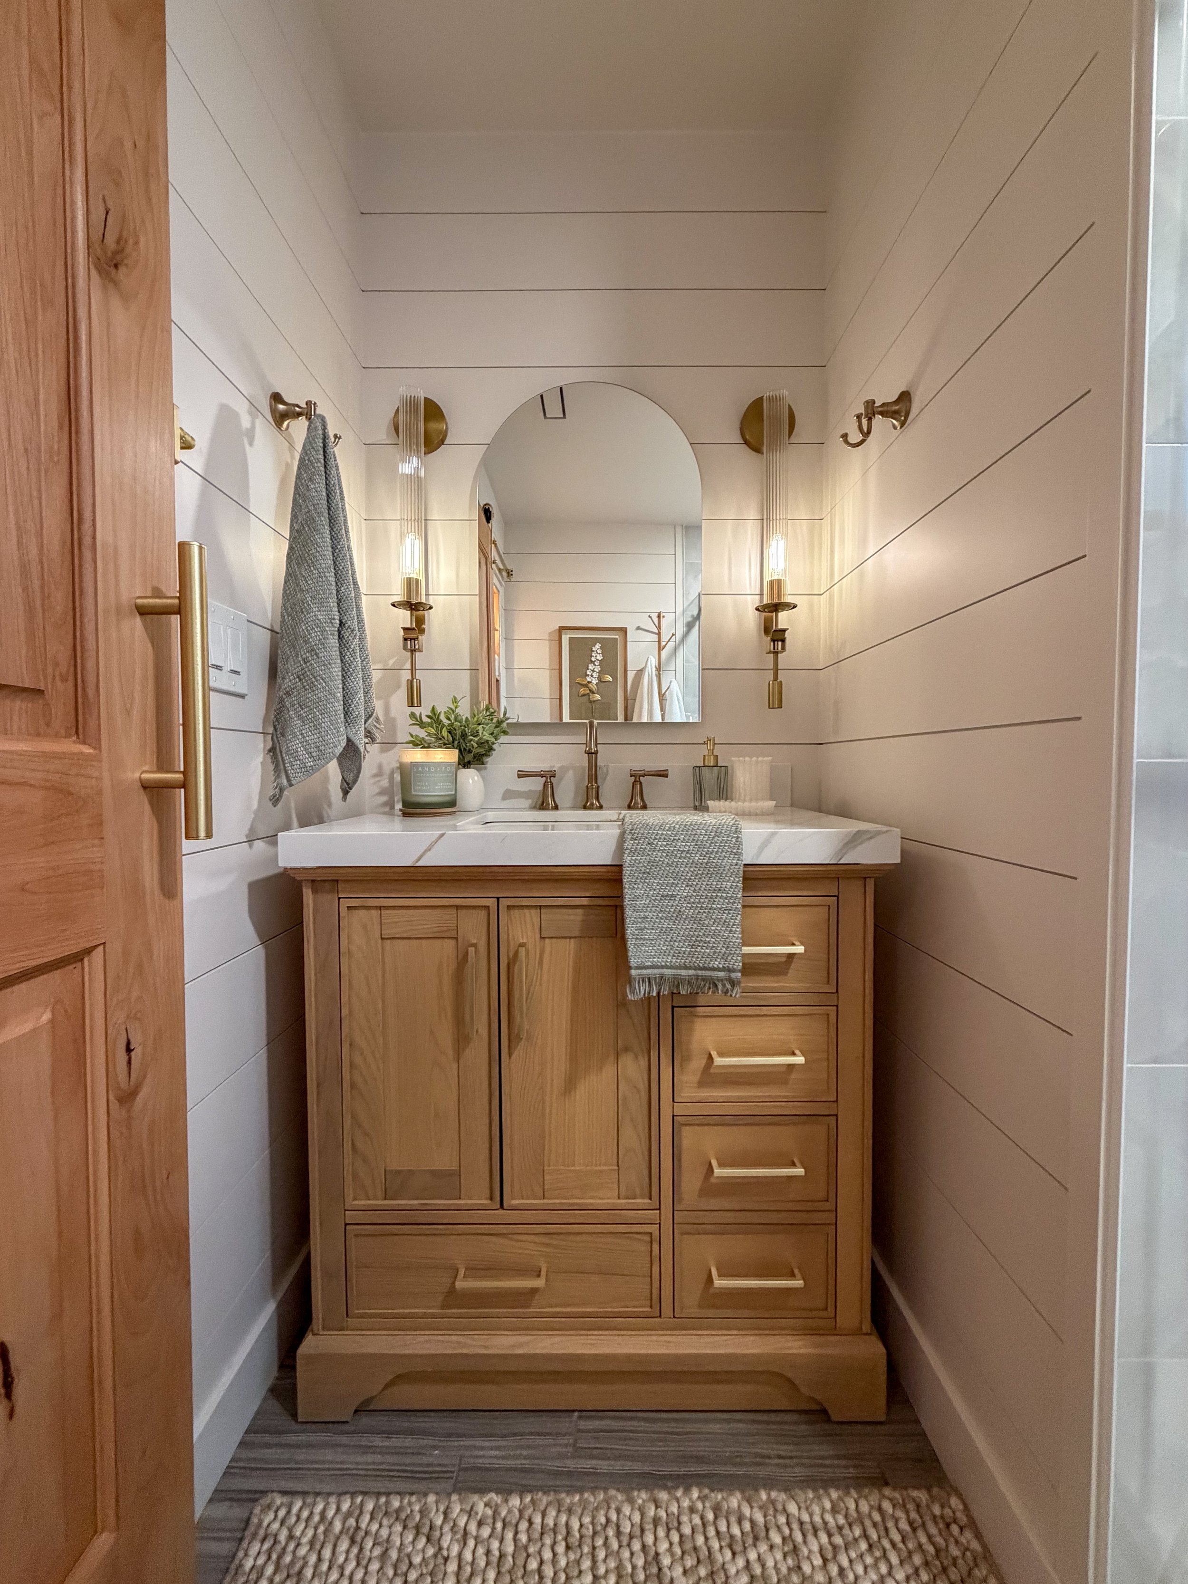
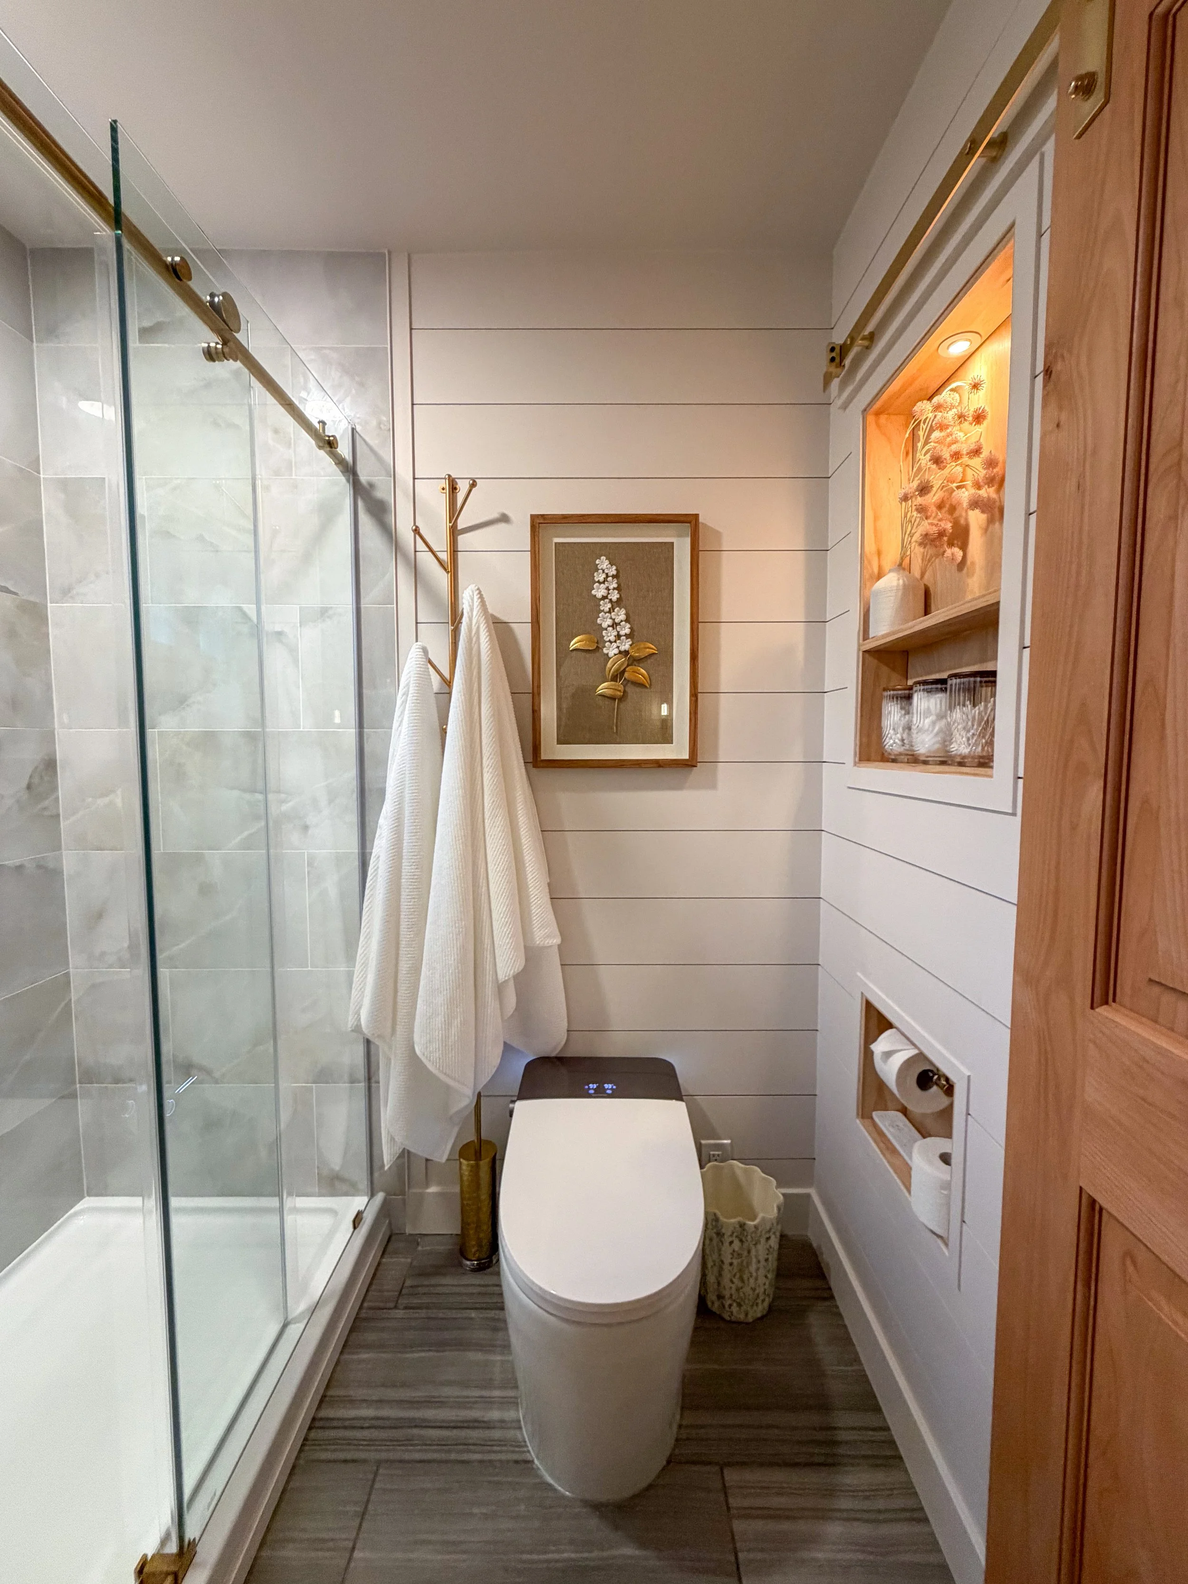
Every design decision in this guest bathroom was guided by three goals: to make the compact footprint feel as spacious, functional, and beautiful as possible. From the beginning, we knew we wanted it to embody modern farmhouse style without feeling overly rustic. We wrapped the room in oversized horizontal shiplap, giving one of the most recognizable farmhouse details a more modern feel. Painting the room a soft white kept everything feeling bright and airy, while natural wood accents brought warmth into the space.
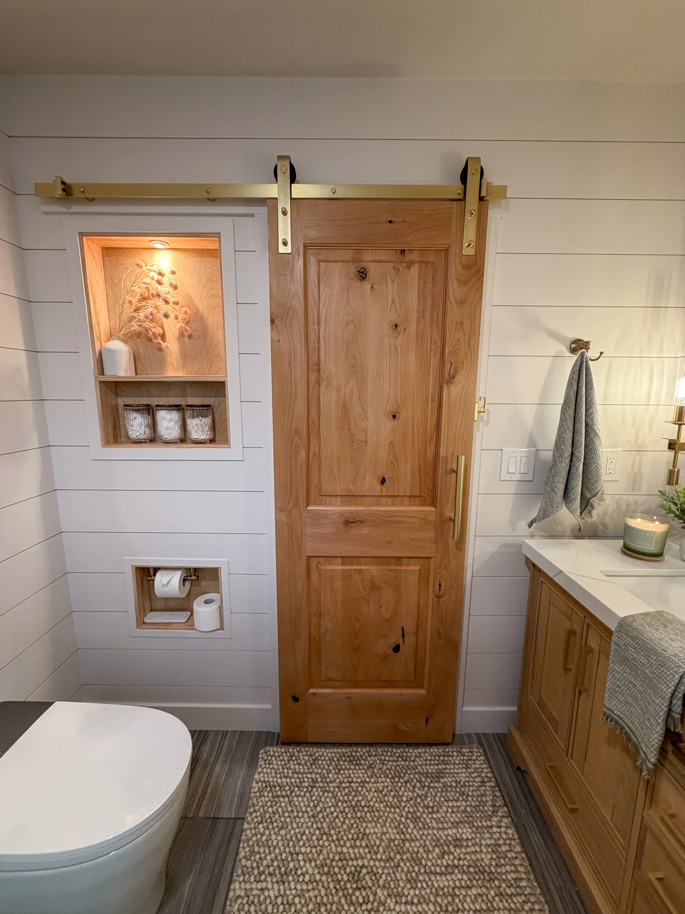
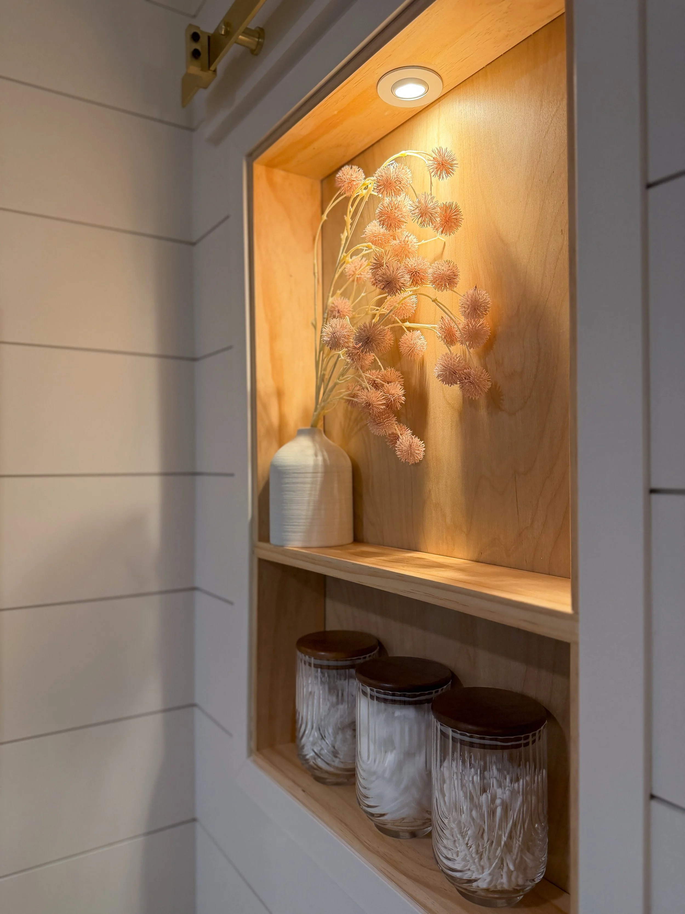
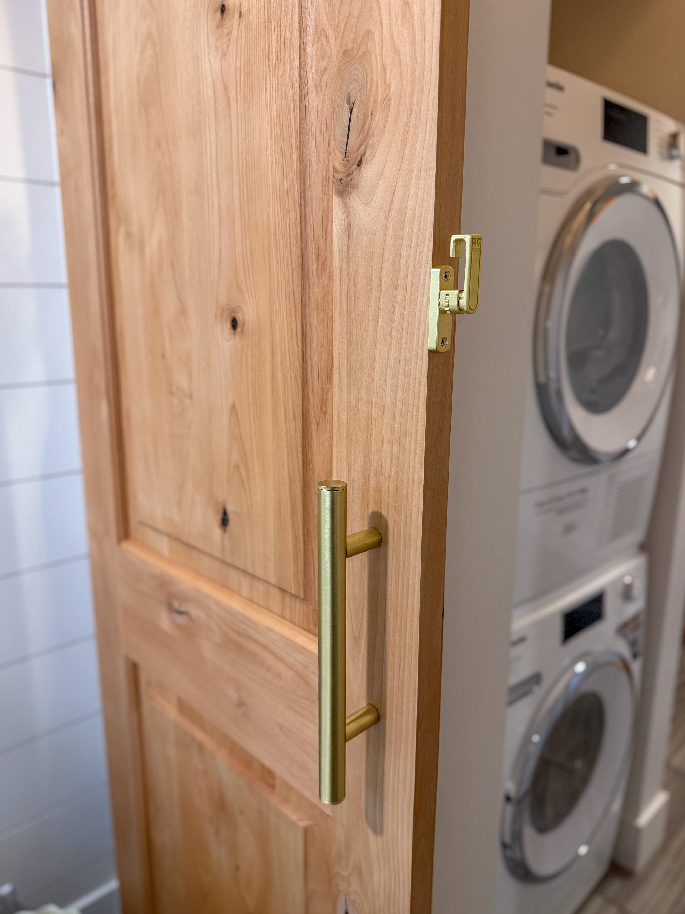
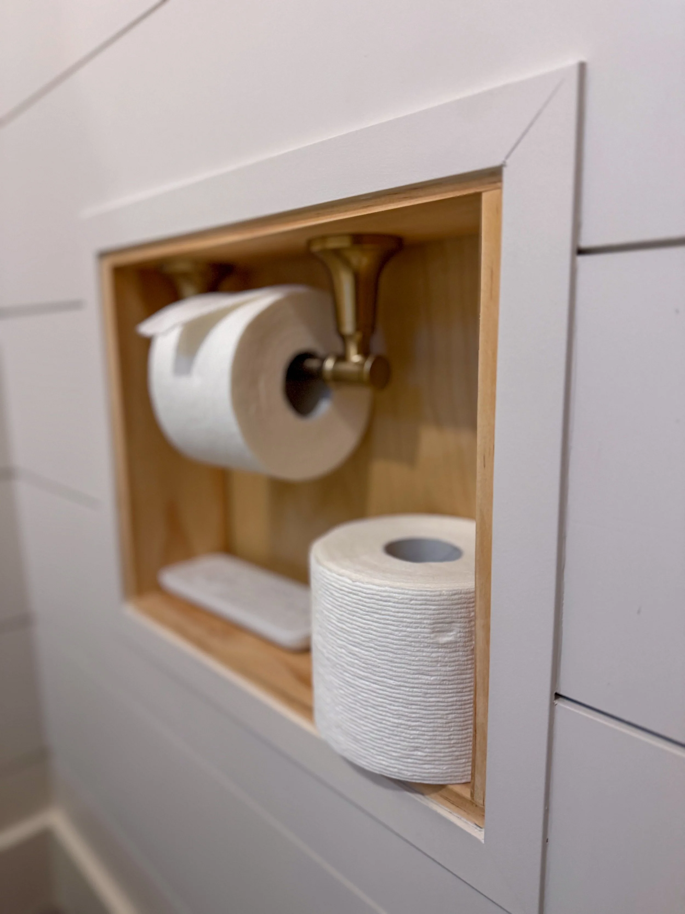
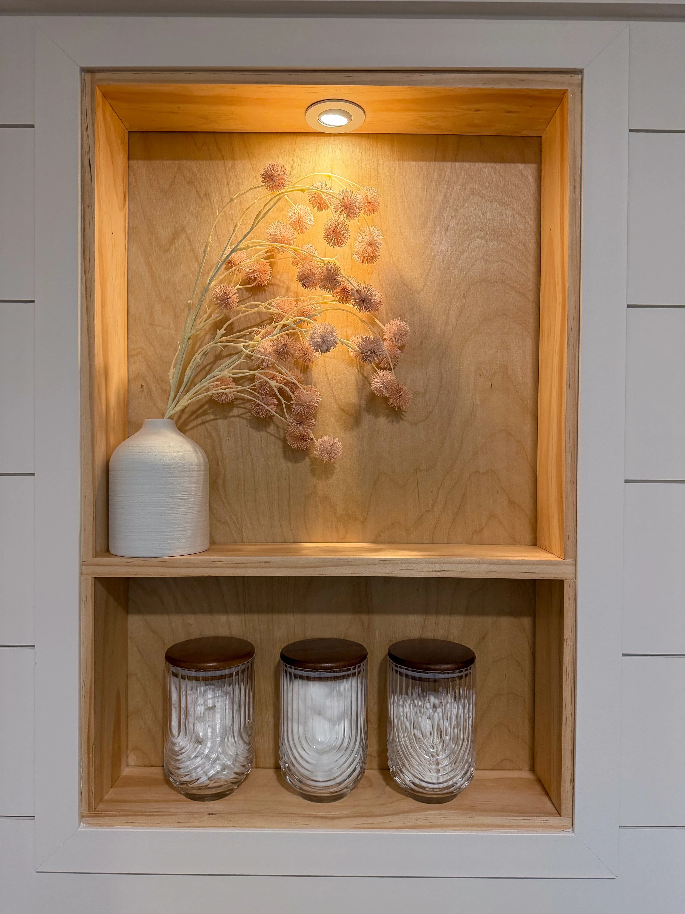
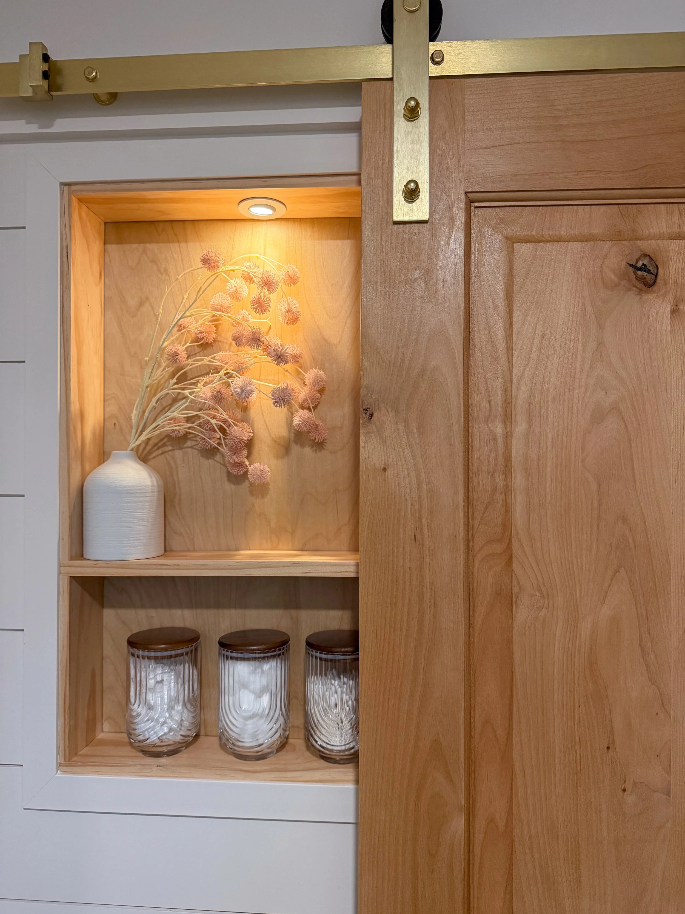
With a room this small, every inch had to work harder. Replacing the traditional swinging door with a sliding barn door immediately improved the flow of the space and created an opportunity for one of our favorite custom details. Once the door is closed, two recessed niches are revealed—one with lighting for decor or everyday essentials, and the other with a built-in toilet paper holder and a space for the bidet remote. Whenever we had the opportunity to build into the walls instead of taking up valuable floor space, we took it!
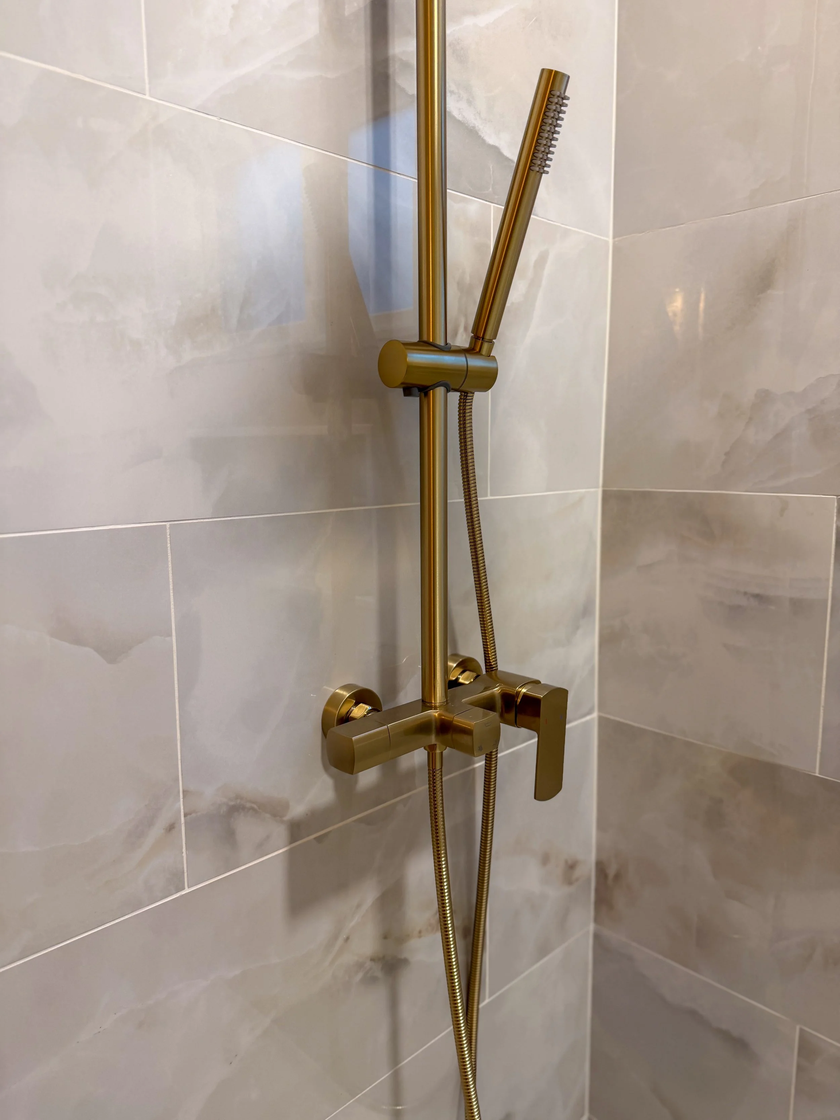
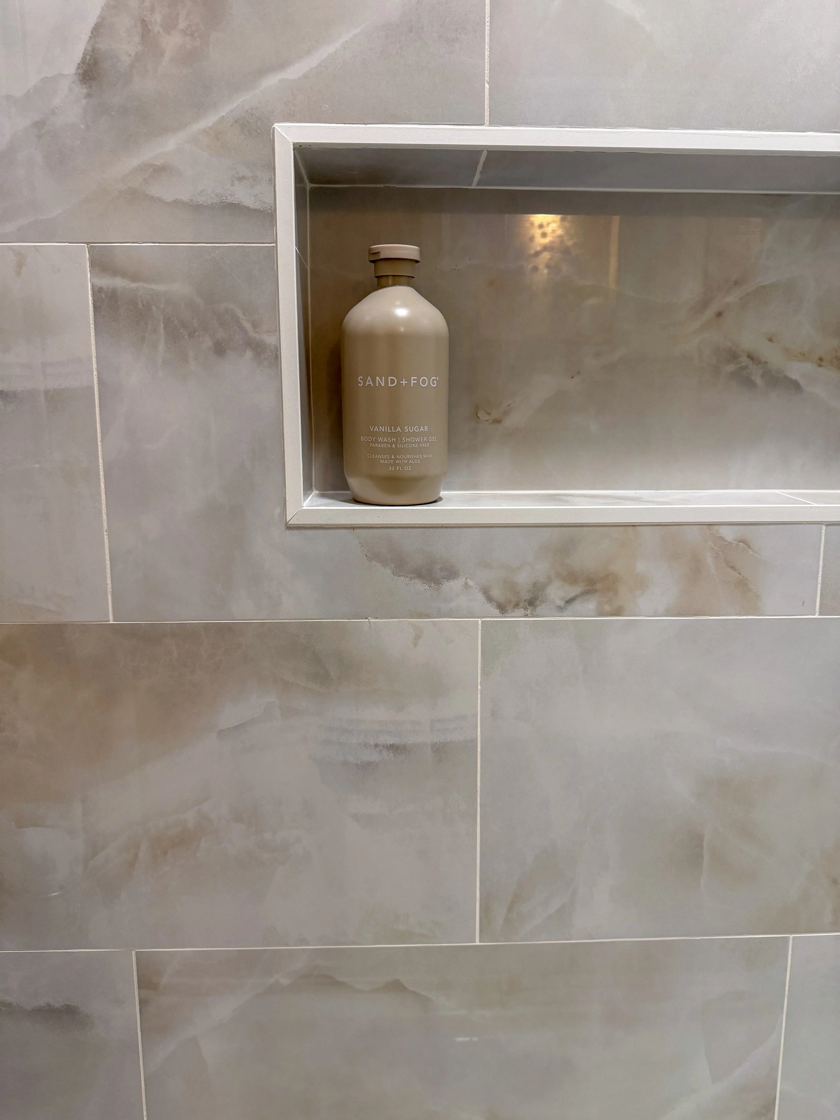
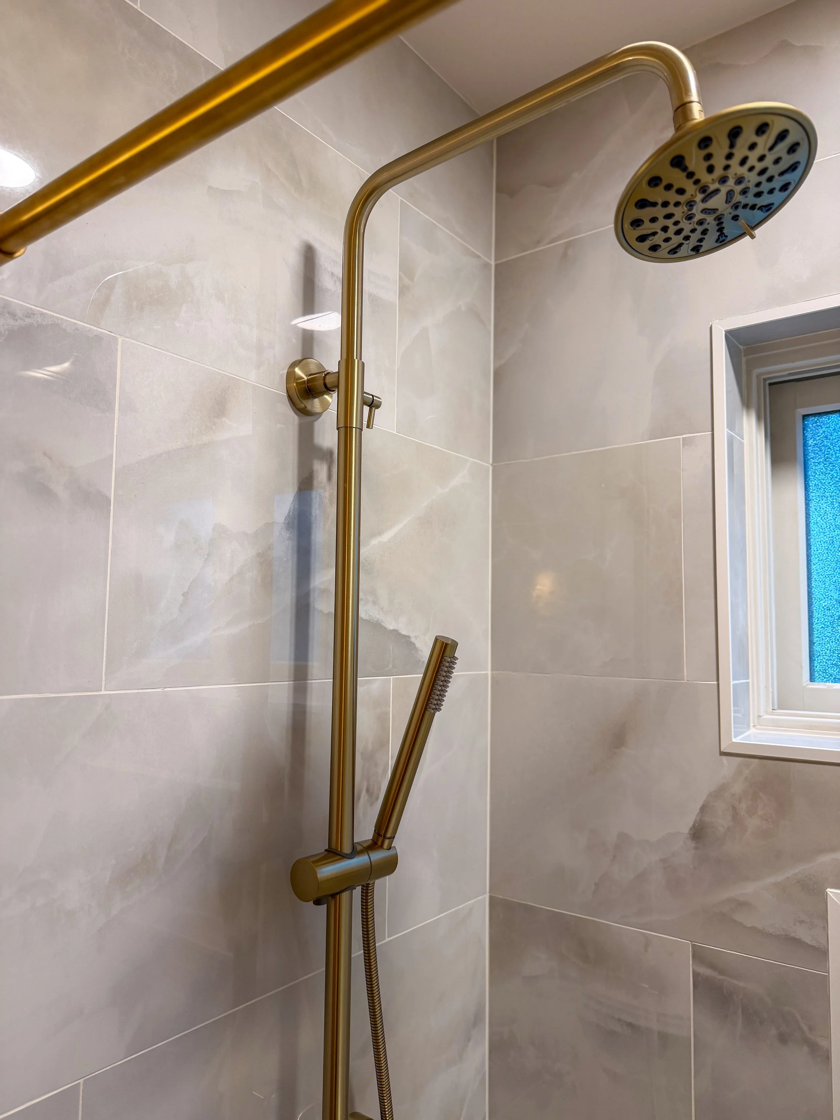
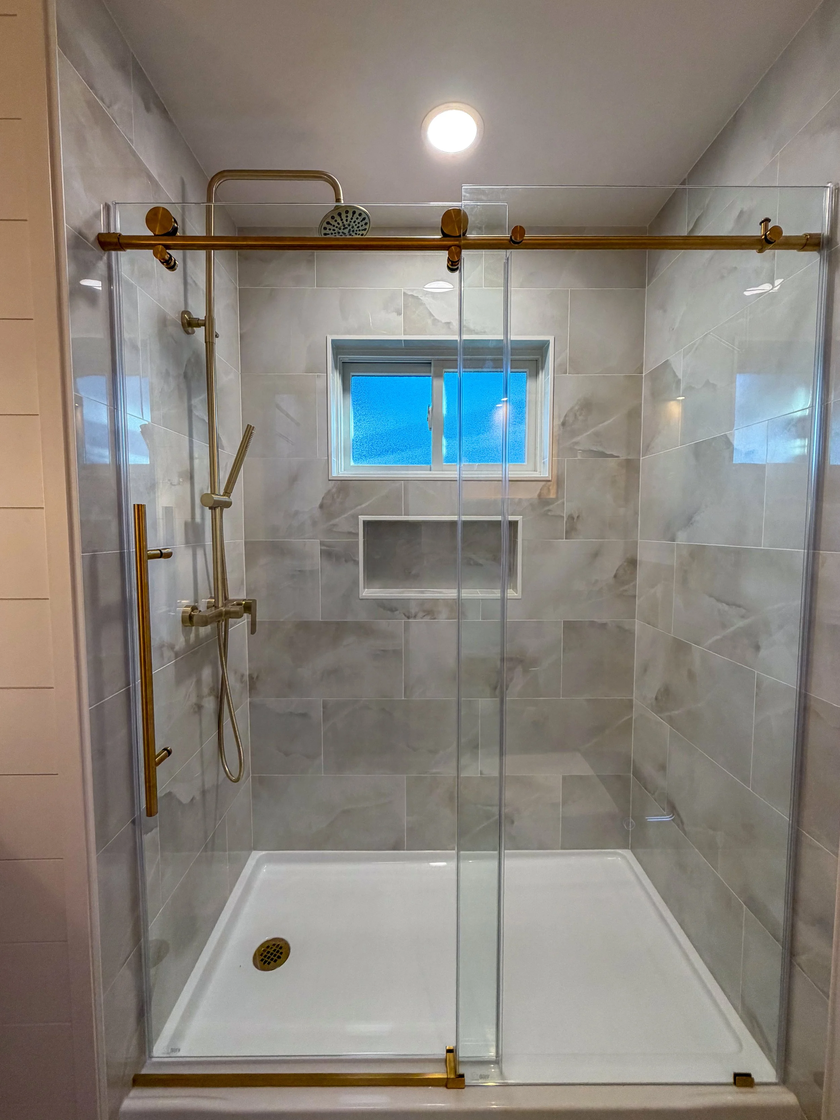
One of the most beautiful transformations came from replacing the outdated shower-tub combination with a walk-in shower. We carried large-format tile all the way to the ceiling, drawing the eye upward and making the room feel larger. An exposed shower system featuring both a rainfall shower head and handheld wand adds a little luxury, while the recessed niche beneath the window provides generous storage. We finished the shower with a rolling glass door, keeping the space feeling open and unobstructed.
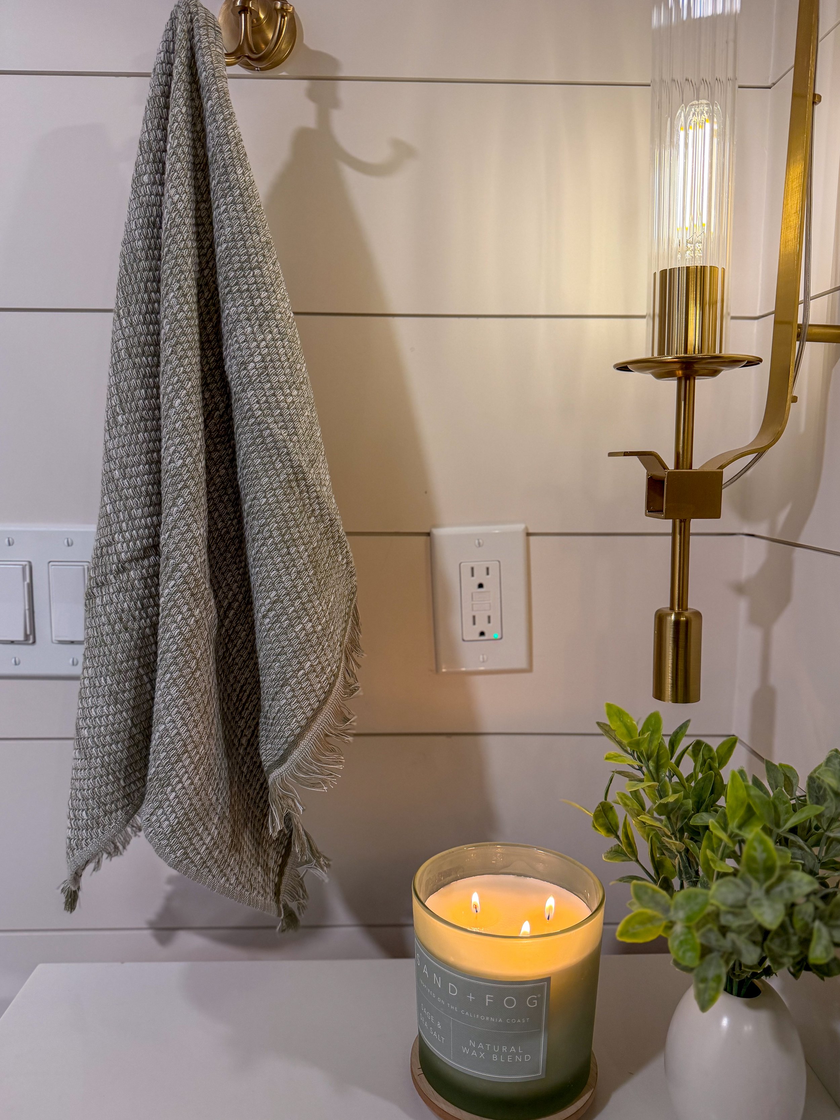
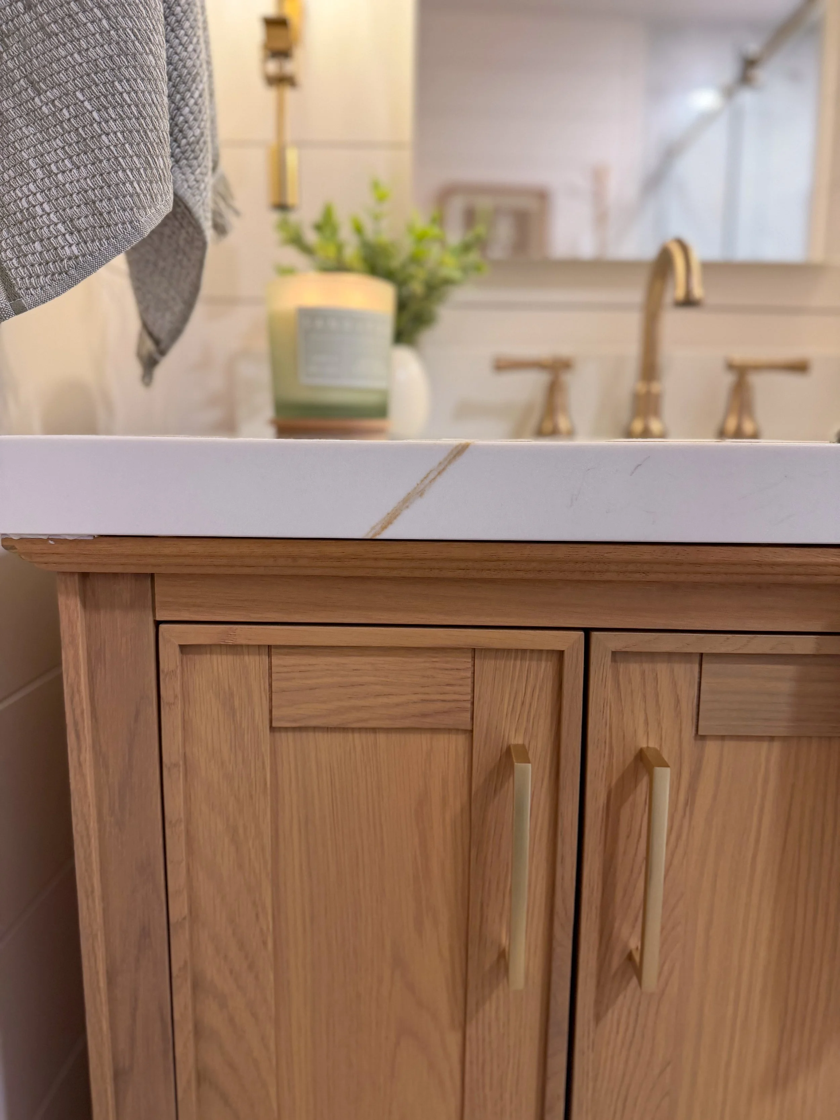
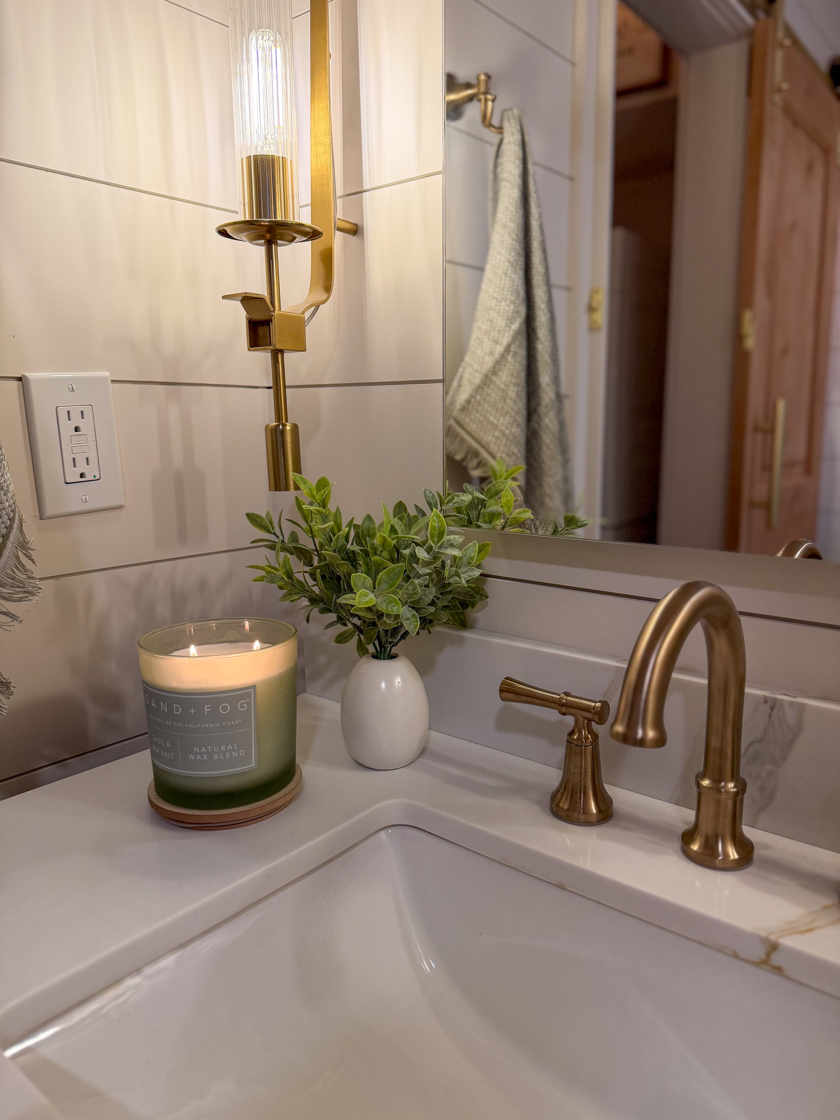
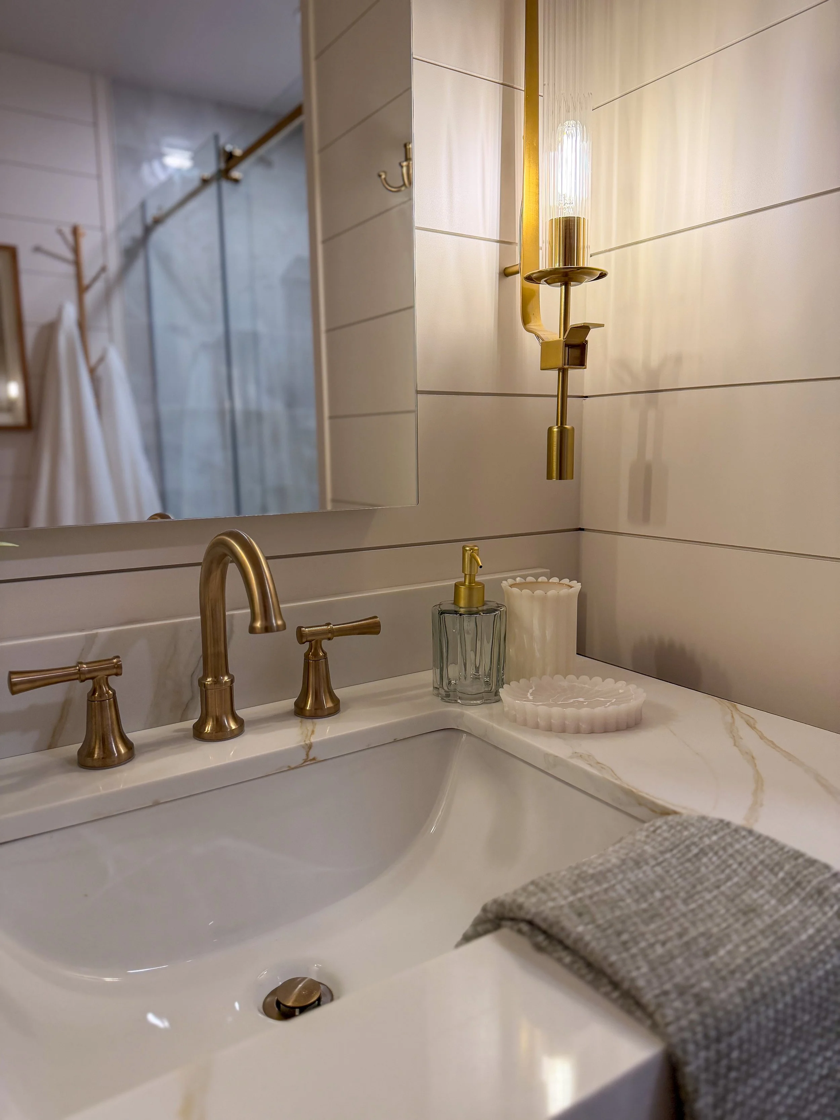
The vanity area brought together many of the design elements that defined this modern farmhouse bathroom. A custom vanity added warmth and character, while the arched medicine cabinet provided storage and helped break up the straight lines throughout the space. We paired the mirror with long, slender sconces that help elongate the vanity wall and add balance to the wall.
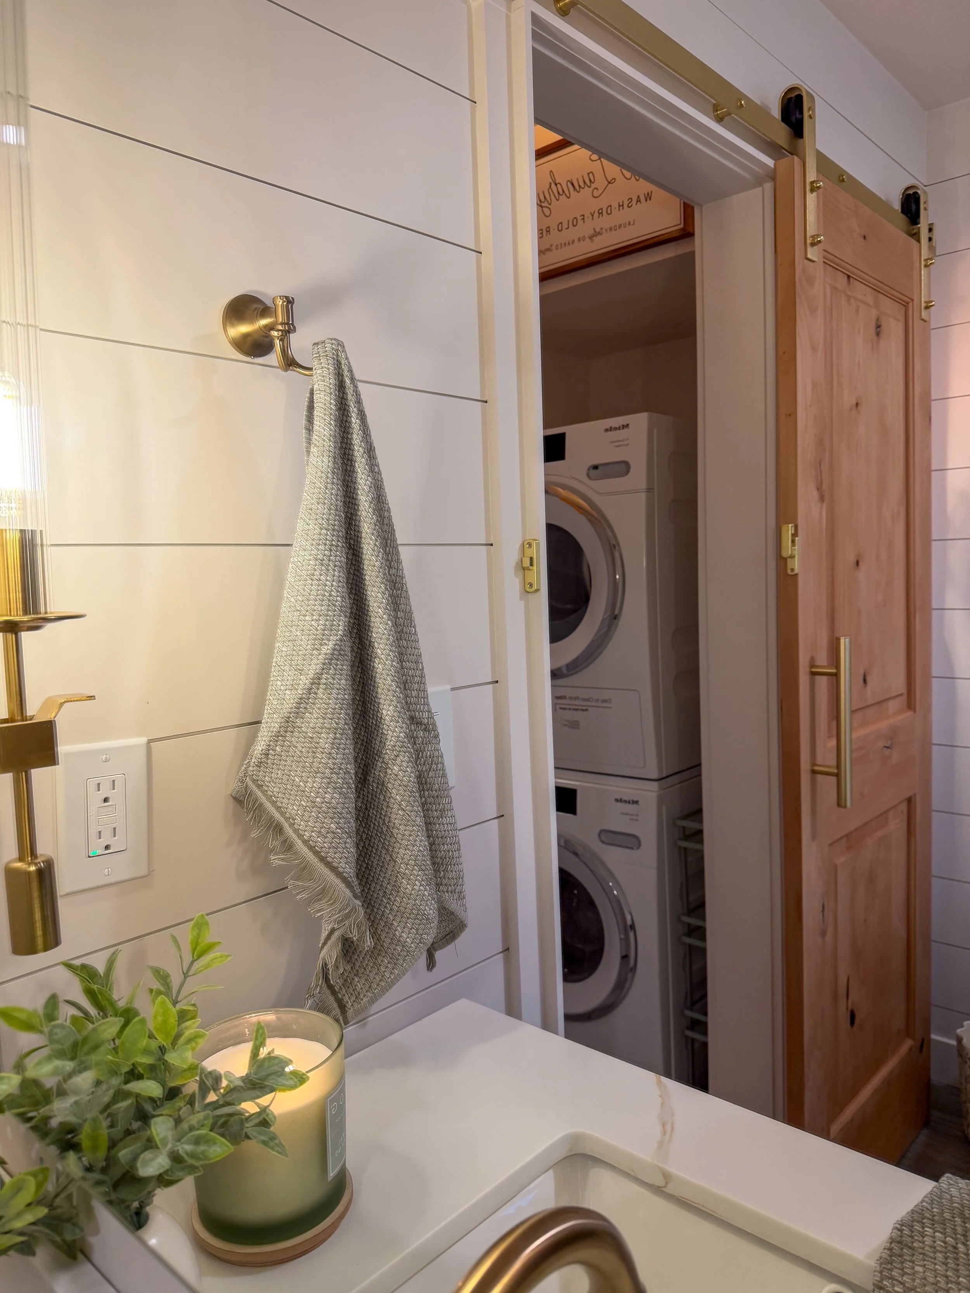
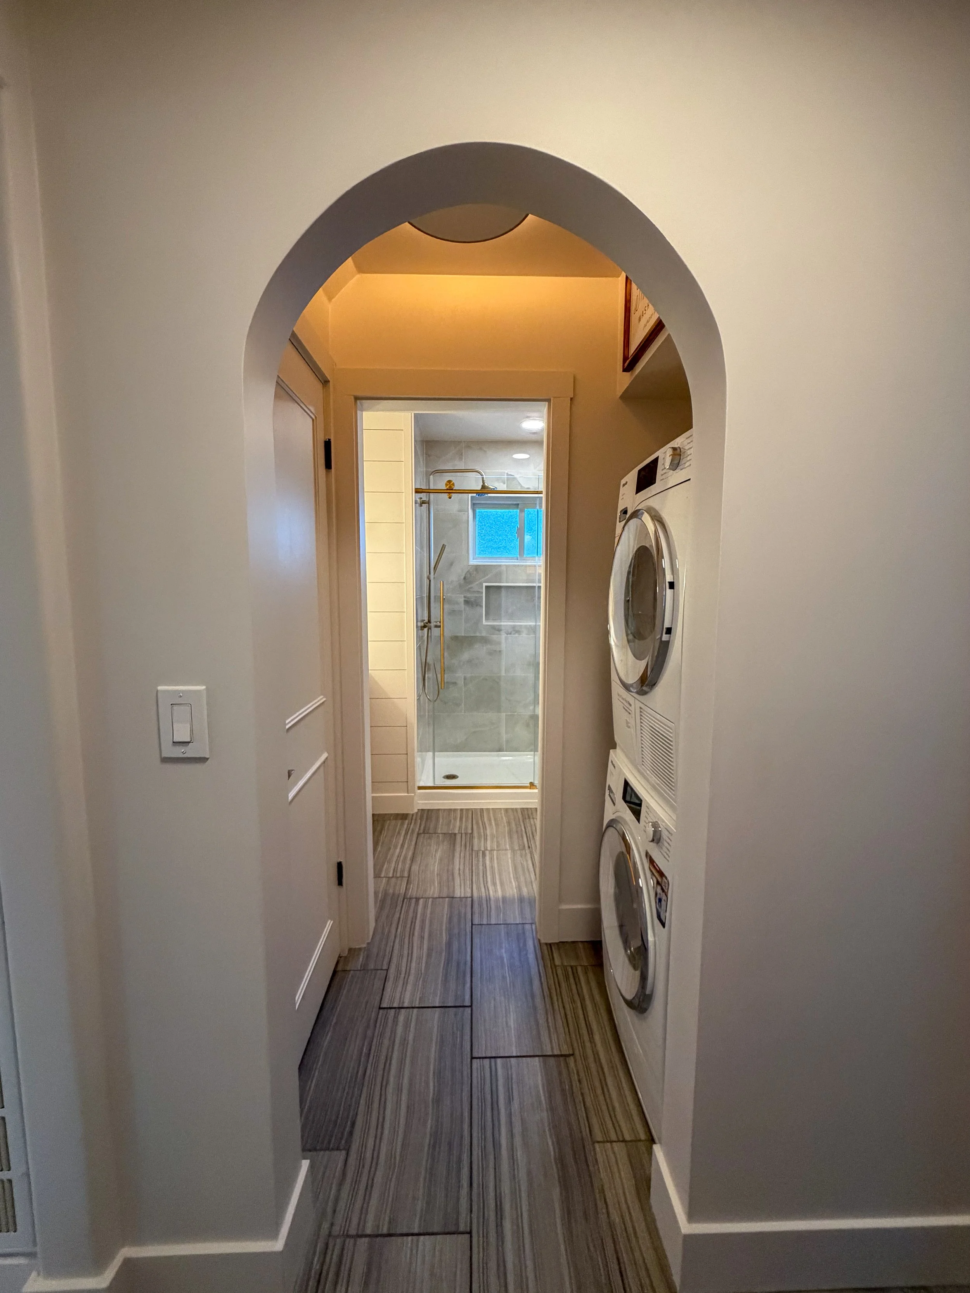
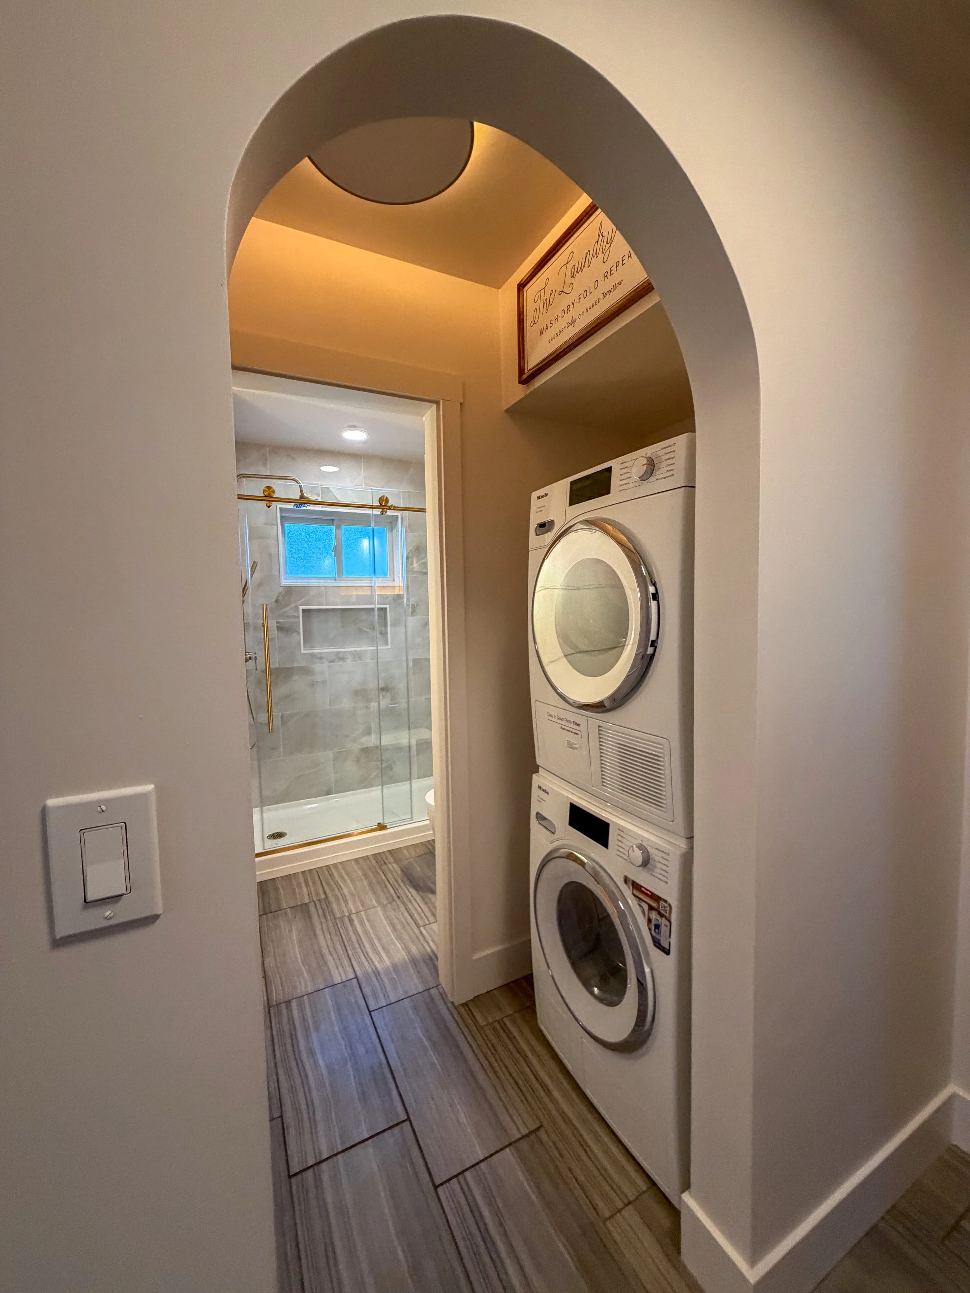
The transformation extended beyond the bathroom itself. During construction, our clients shared their plans to eventually move their washer and dryer into the unused hall closet. Since we were already updating the area, we were able to incorporate this change into the project—saving them time, money, and a trip to the garage for laundry. We also arched the opening leading into the hallway, creating a more intentional connection to the guest bathroom and adding another layer of character to the home.
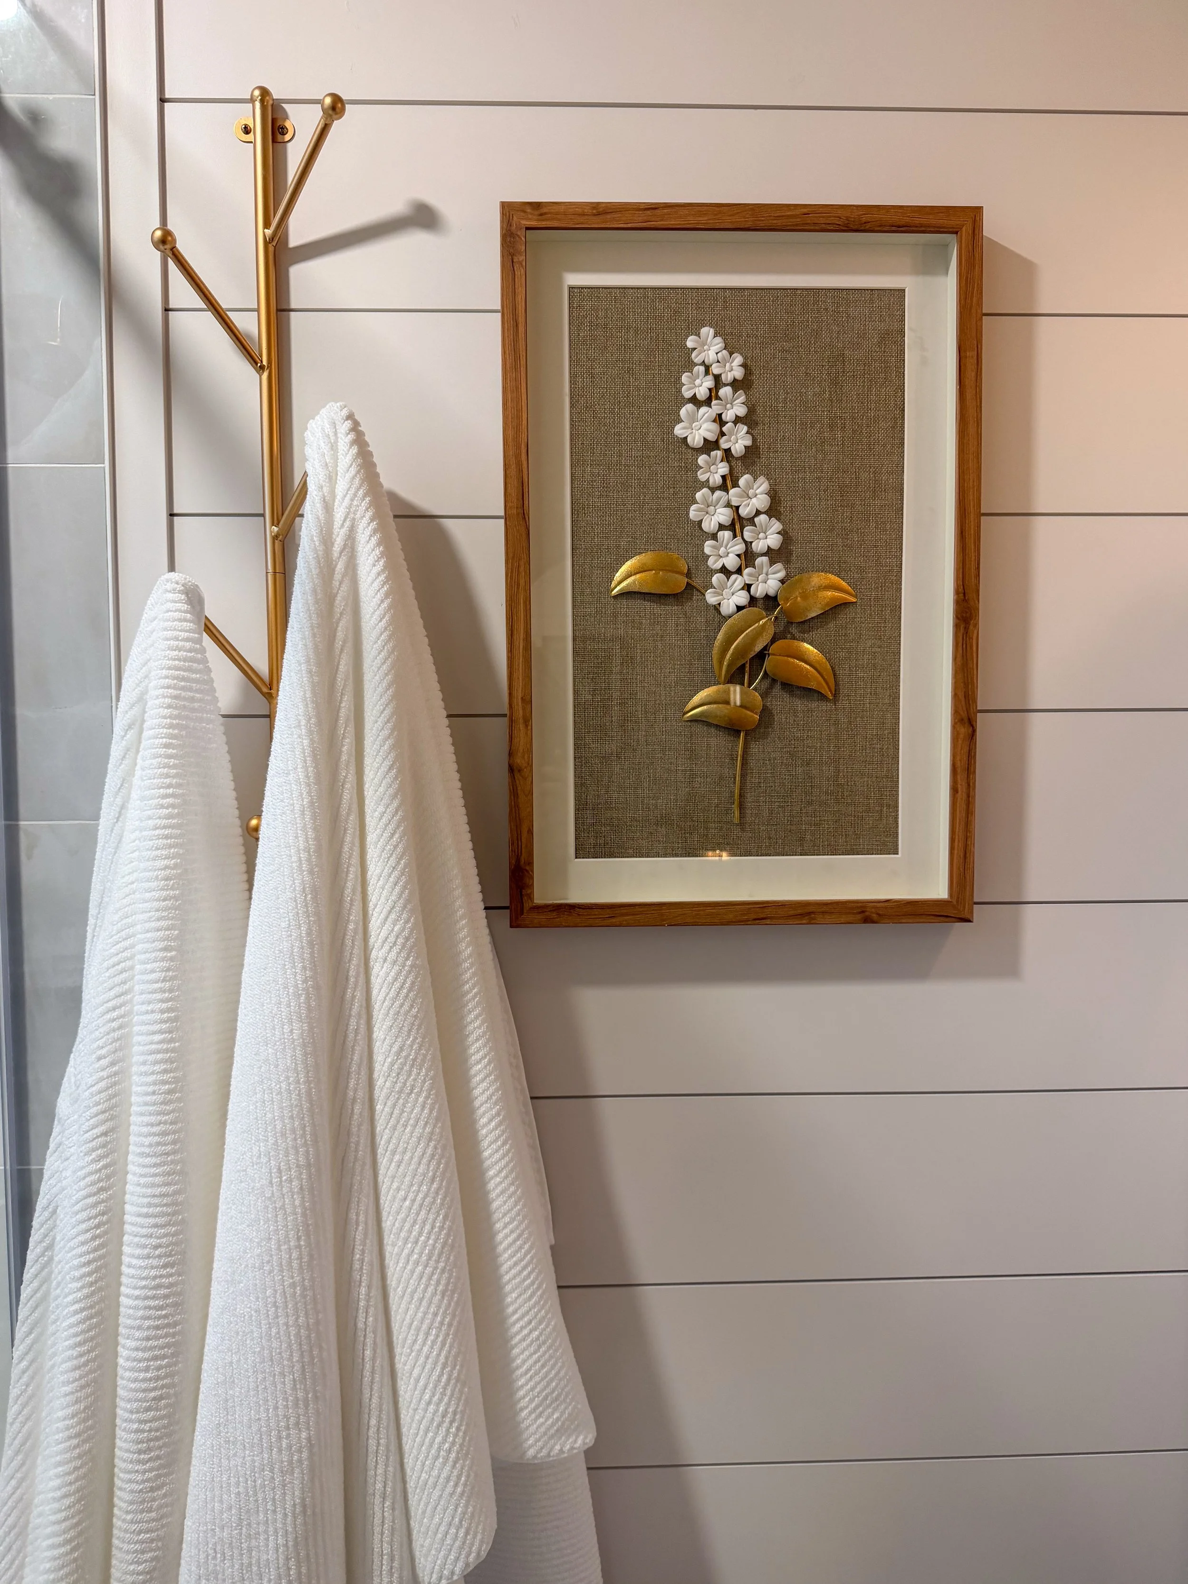
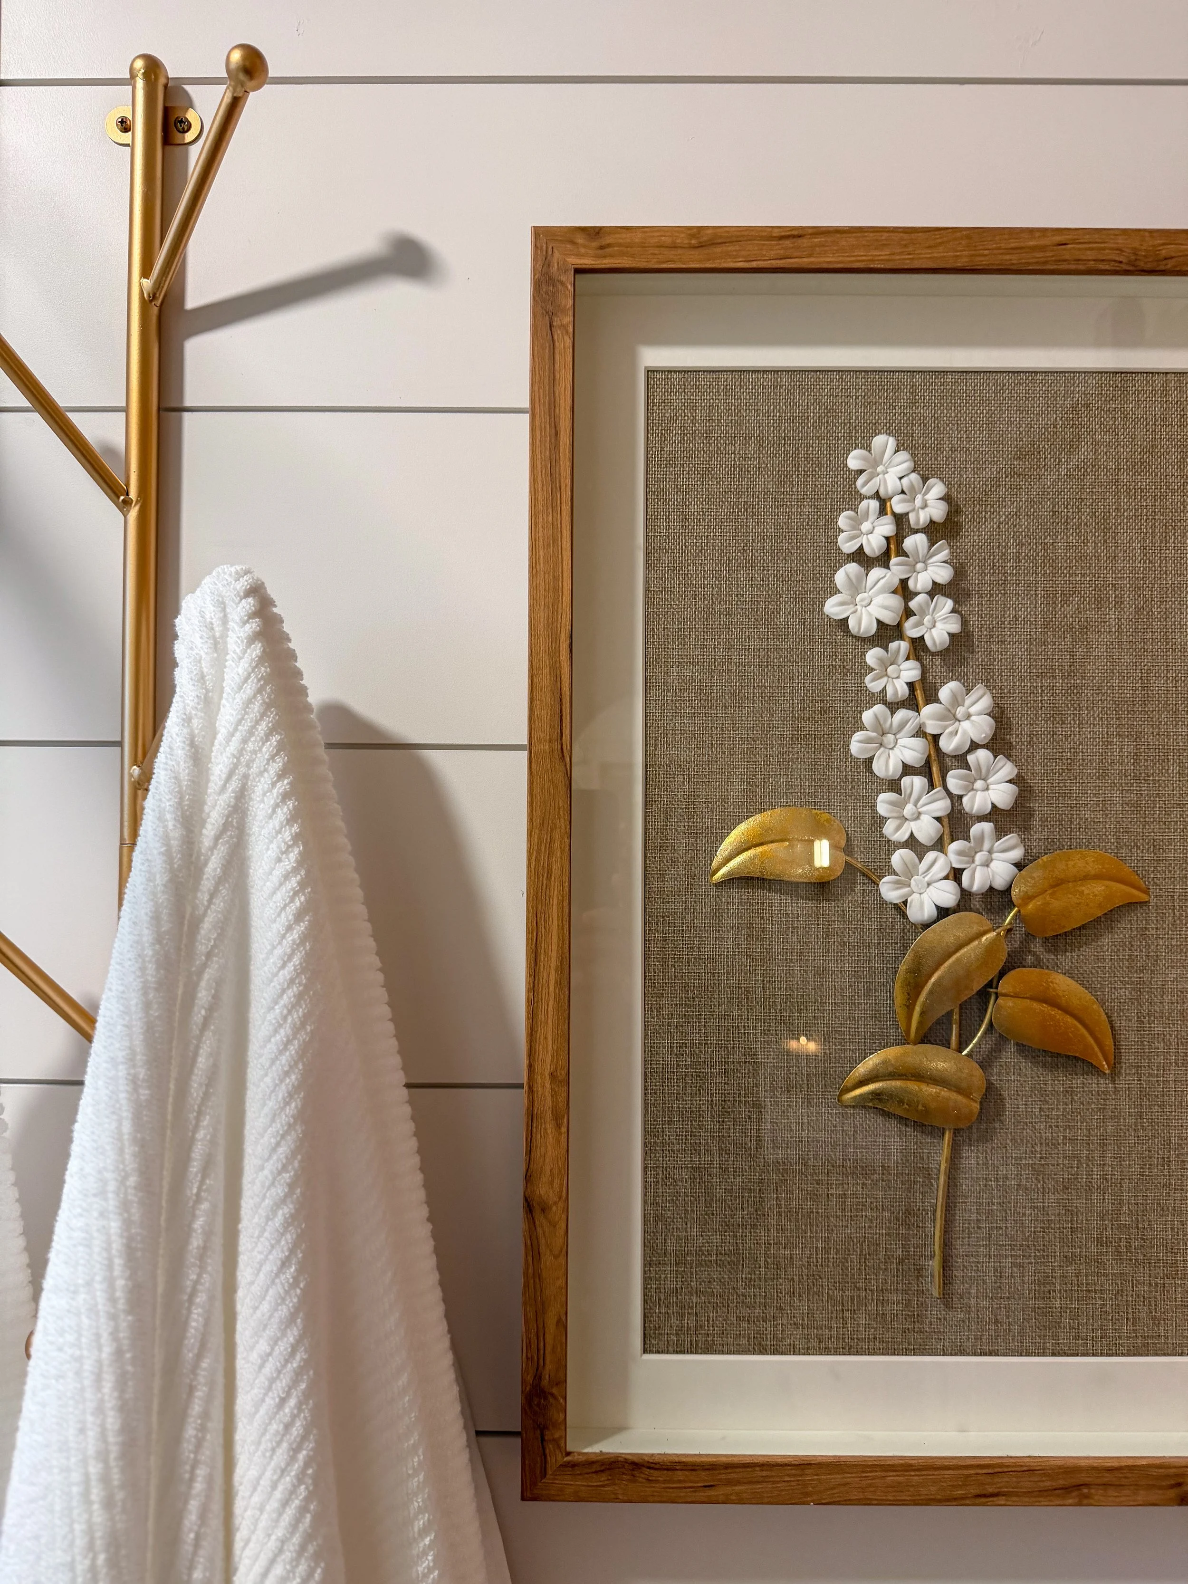
Throughout the design, we looked for opportunities to build onto and into the walls to keep the floor space open. From the niches to the vertical towel rack and sliding barn door, every decision was intentional, creating a bathroom that feels inviting, functional, and thoughtfully planned from every angle.