


“I was lost…”
"Sarah and Devin from Nømad Cºllective were an absolute game-changer for my home. I was overwhelmed and unsure where to start, surrounded by contractors who couldn’t see the potential I knew was there. Enter Sarah and Devin, who not only had the vision but took the time to understand me. Their personalized approach turned my lack of ideas into stunning designs that truly wowed me. And the best part? They brought those designs to life seamlessly, without any of the usual renovation headaches. My home has never looked better!"
Mona | Primary Bedroom Remodel
MEET US!
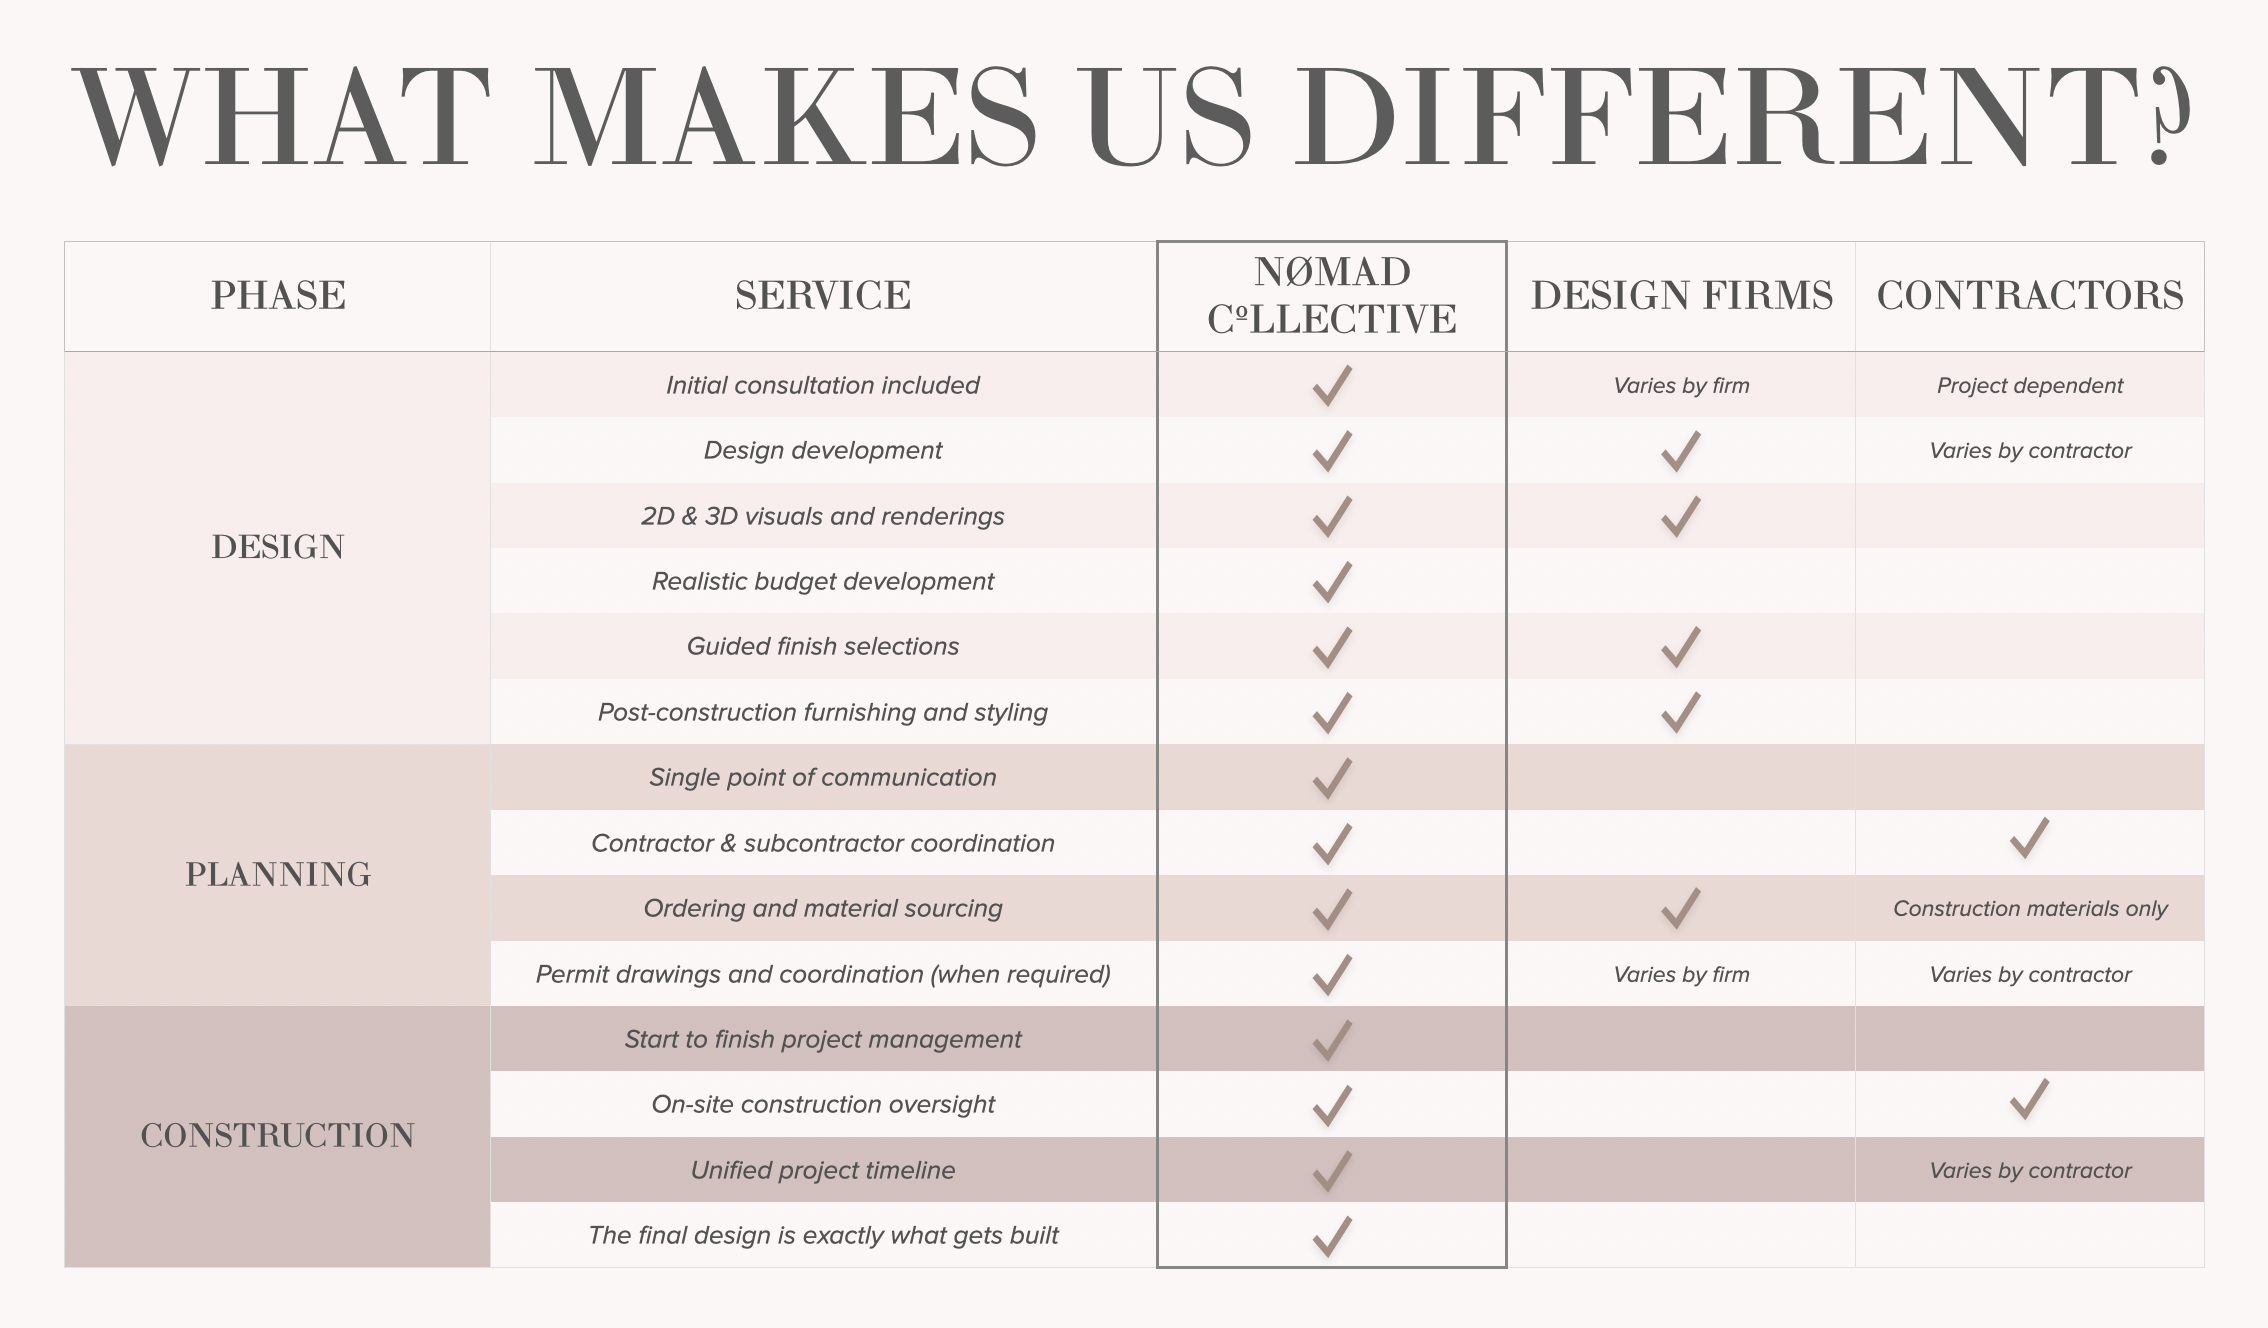
Nømad Cºllective is an all-inclusive design and remodeling company. We are truly UNIQUE in that we are not just contractors and we are not just designers. We understand that not everyone has an eye for design or can put things together seamlessly and we also know that contractors are daunting, making it extremely difficult to communicate the overall need. On the other side, it is almost impossible to translate designs that typically cost thousands into a realistic conversion that is acceptable in budget and contractors' language. But we’re here to change the game!
Øur goal is to make the home remodeling experience, however its size, transformatiønal and not transactiønal.
Being a one-stop-design-to-build-shop allows us to handle everything in-house, meaning...YOU reap the benefits! What we envision for you is what you actually get without any of the hassles of endless Pinterest scrolling, outsourcing work, dealing with sub-contractors, ordering, payments, different schedules, etc… saying that just gave us a headache!

Øur Clients Lºve US!
[THEY KEEP COMING BACK!]

Remodel List
Living Room
Dining Room
Primary Bedroom
Office
Lounge Living Room
Window Treatment
Custom Barn Door
Myrna & Aaron
“From start to finish, Sarah was exceptional. We had difficulty articulating our vision, but Sarah took our ideas and turned them into something beyond our expectations. She kept us informed every step of the way, so we never felt out of the loop. What she delivered was beyond anything we could have imagined. I highly recommend Sarah—you won't regret hiring her!”
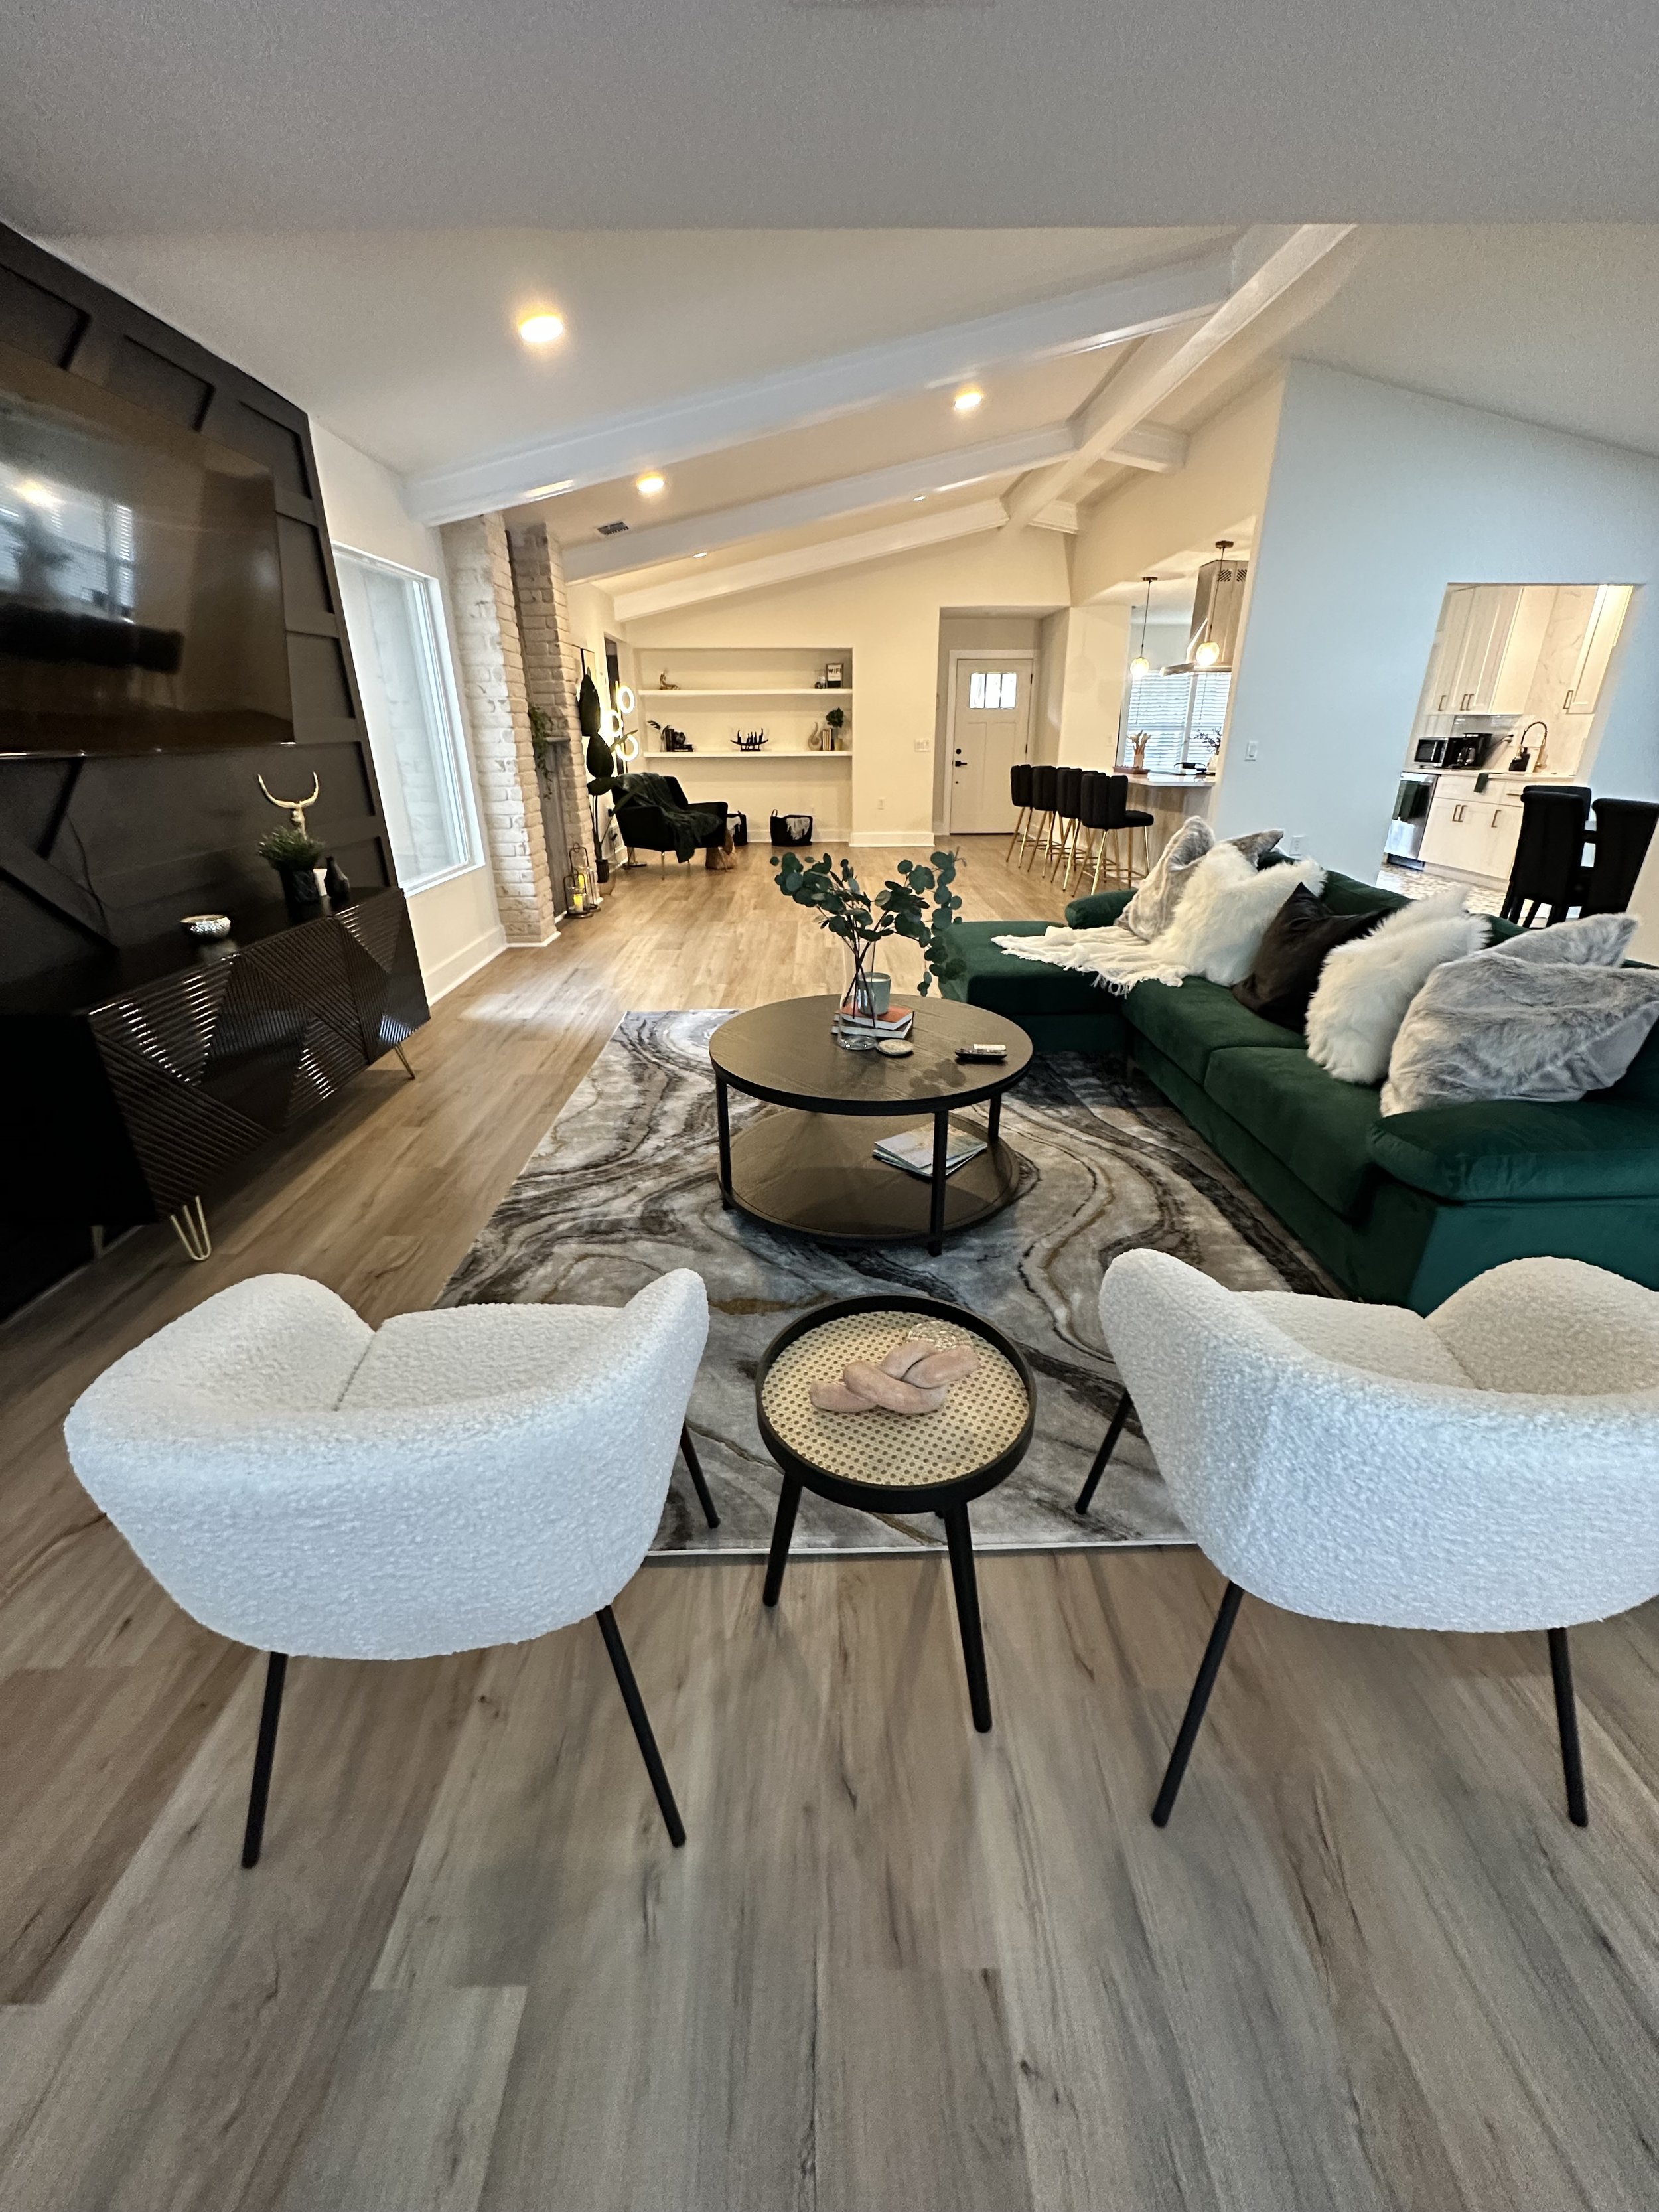
Remodel List
Living Room
Lounge Living Room
3 Guest Bedrooms
Primary Bedroom
Primary Bathroom
Guest Bathroom
Kitchen Dinette
Formal Living Room
Game Room
Ayodeji
“Nomad Collective (Sarah and Devin) are absolutely amazing. I had a project in San Antonio, Texas that I wanted to turn into an Airbnb, I reached out to Sarah to help bring my vision for the space to life; BOY! Did she bring it to life!! Everyone wants to stay in my space because of how breathtaking Sarah and Devin designed it. I shared what I wanted and some of my ideas with Sarah, she was very easy to work with and accommodated my schedule as I was in the Dominican Republic for the first couple of consultations. Sarah and Devin flew down to San Antonio and spent the week on my property personally putting things together. THEY ARE ROCKSTARS!! You can never go wrong working with them.”
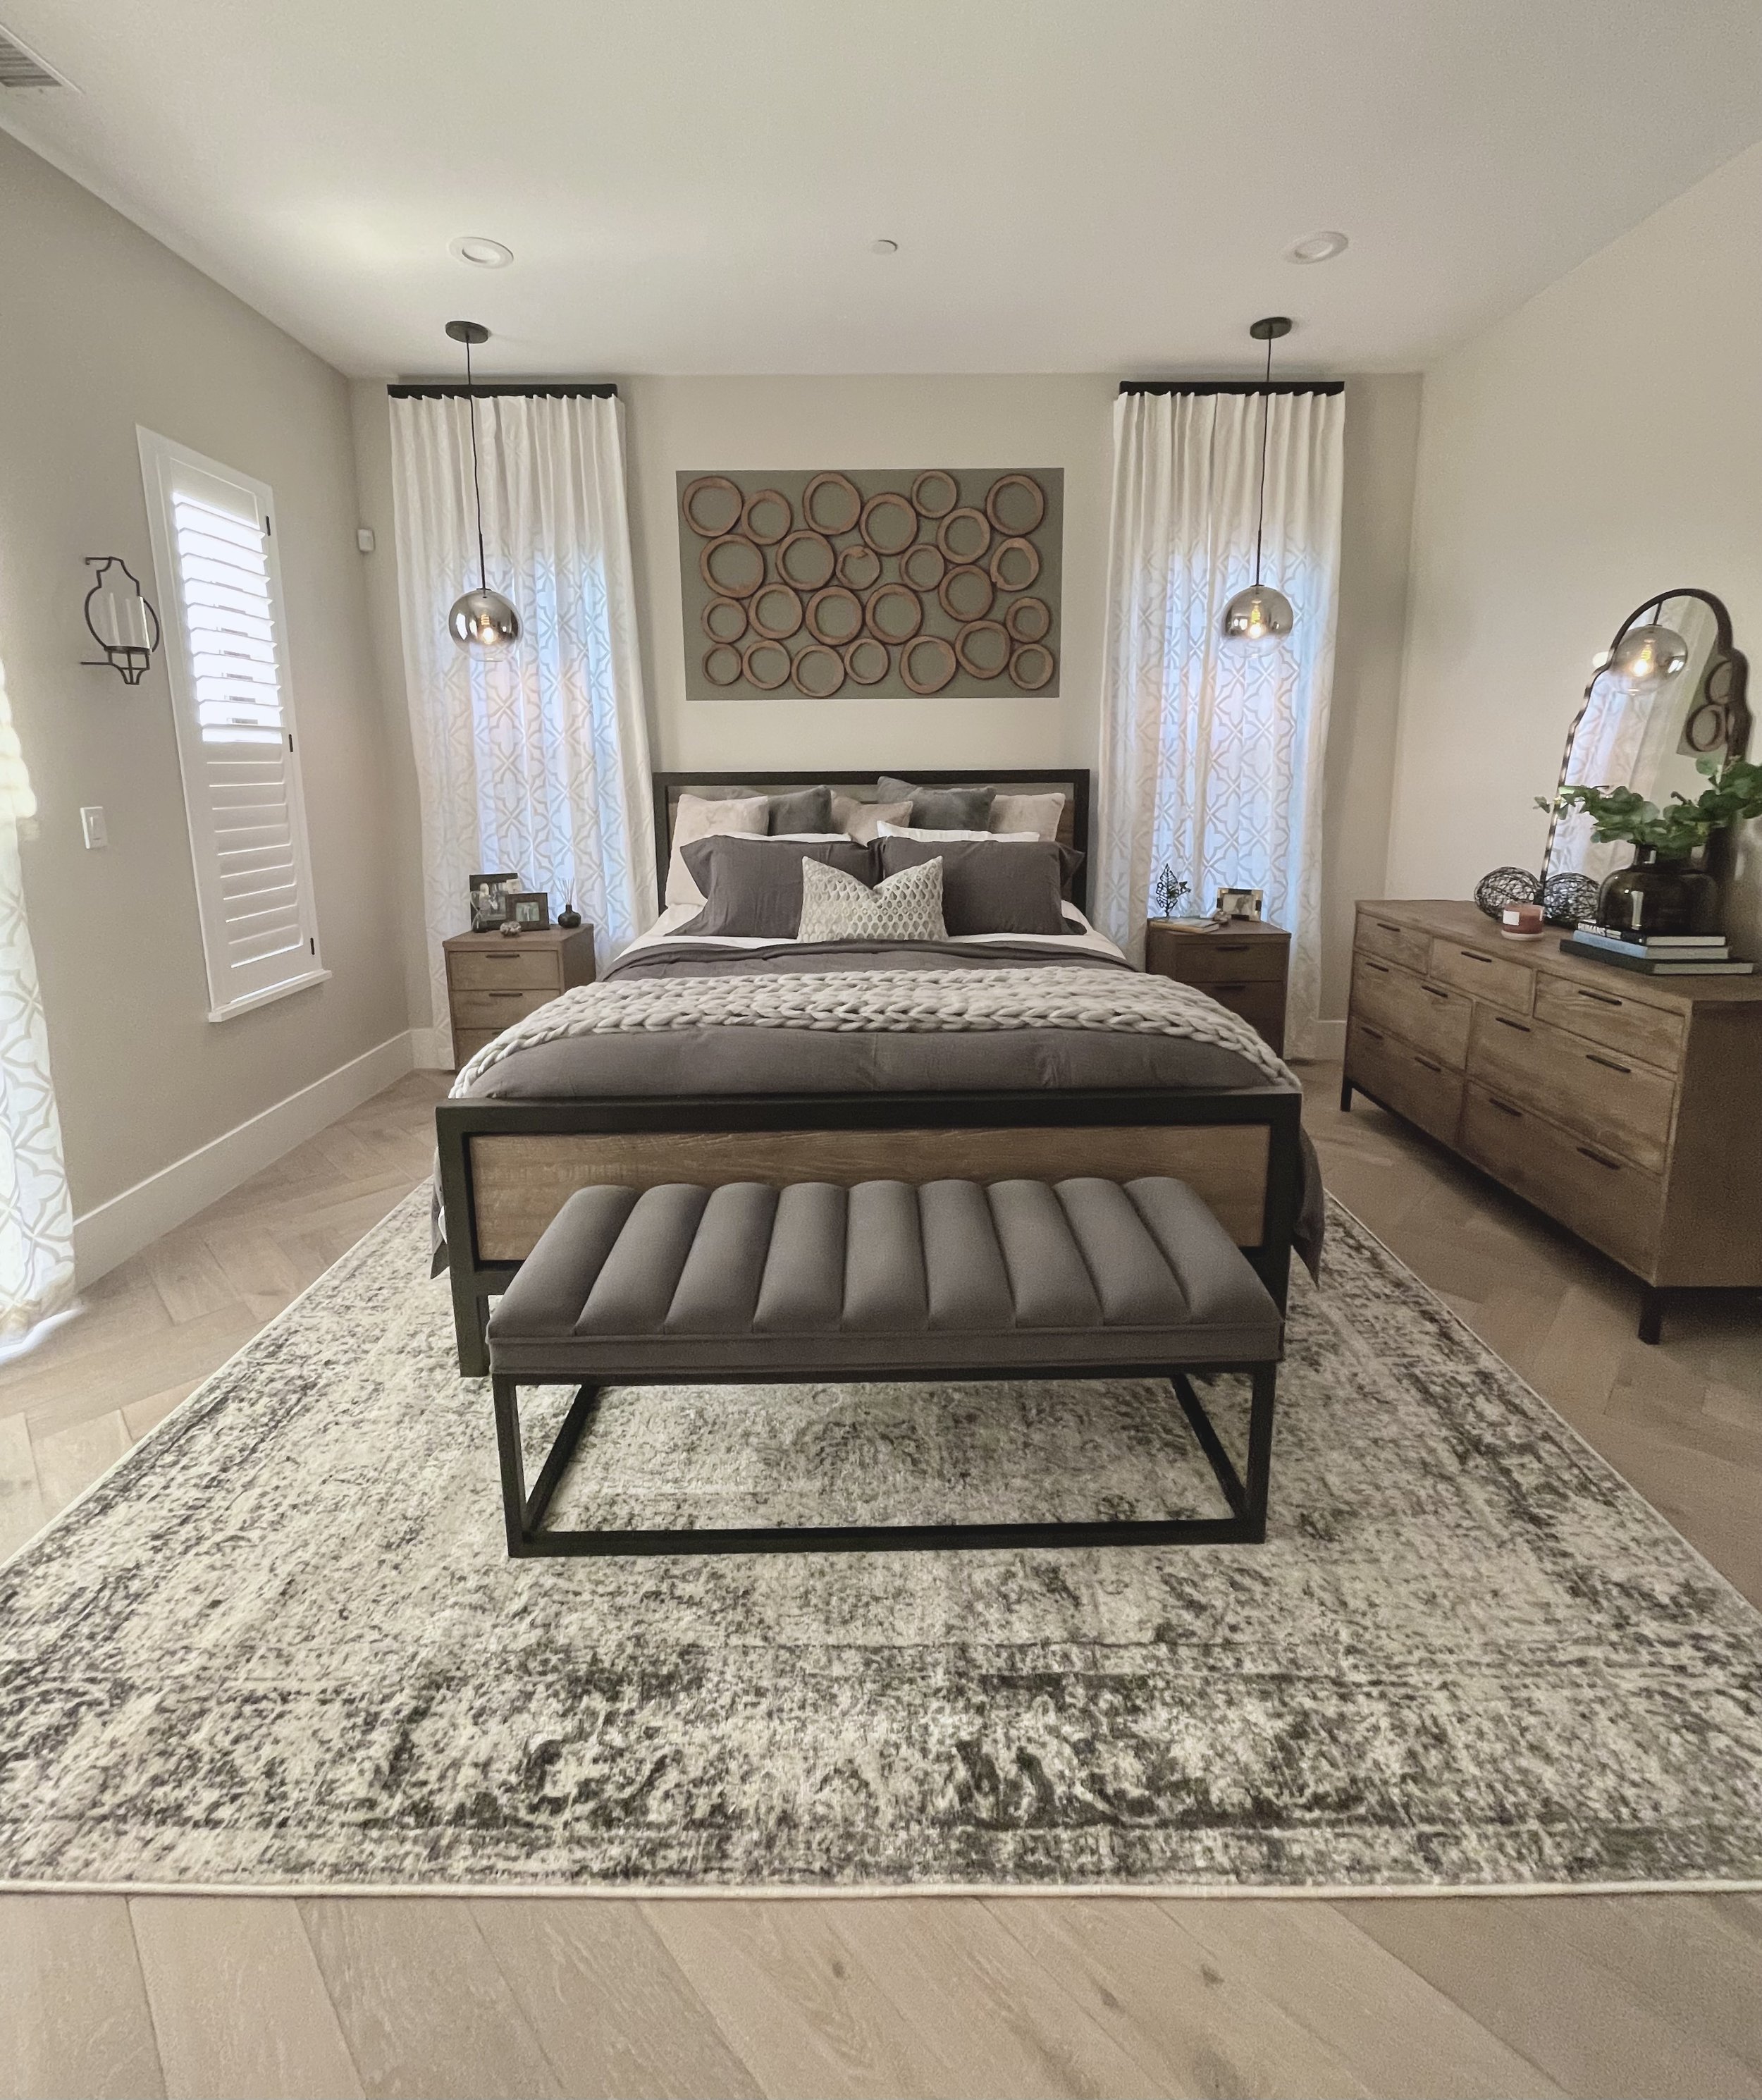
Remodel List
Primary Bedroom
Primary Bathroom
Nursery
Kids’ Playroom
Outdoor Pergola
Guest Bedroom/Office
Outdoor Pergola
Guest Bathrooms
Floating Shelves
Custom Barn Door
Island Painting
Flooring
Megan & Jon
“I can’t say enough amazing things about working with Sarah and Devin! They took my very limited vision and turned it into these phenomenal projects that exceeded my expectations! They first did shiplap walls and custom shelves in our living room. We then redid our bedroom (wood flooring, put in an electric fireplace, and tons of cozy details including a custom wood piece above our bed. They transformed the space into a cozy adult space that we love! Most recently they spruced up our guest room with 2 custom art accent pieces that have made the space do welcoming for guests! They have both been so easy to work with and they pour their hearts and energy into their projects which makes them even more special!”



Q&A
-
We offer a wide range of interior remodeling services—from larger transformations like kitchens, bathrooms, and whole-home renovations to more focused updates such as flooring, paint, trim work, and accent walls.
We also provide custom woodworking, including built-ins, floating shelves, mantels, and barn doors.
Whether you're looking for a full renovation or smaller, thoughtful updates, we can help bring your space to life. If you have a project in mind, we’d love to hear about it.
-
We begin with a complimentary Zoom consultation followed by an in-person walkthrough of your home, where we take measurements, discuss your goals, and gather the information needed to prepare your project.
From there, we create Layout Designs and a proposal outlining the scope and direction of your renovation. We then present a set of Product Designs to refine and confirm the details.
Once the design is finalized, you’ll receive a detailed estimate and project timeline before construction begins.
-
Absolutely. We take time to understand your style, needs, budget, and how you want your space to function day to day. During the information-gathering phase, we encourage you to share likes, dislikes, and inspiration so the design feels personal and aligned with your vision.
When we present your designs, there is room for refinement and discussion to help us hone in on the final direction. Once the final design is approved, no further changes are made.
-
You’re welcome to! After the final Zoom review, clients may purchase the Layout Designs and/or the final Product Designs.
Keep in mind that if you choose to purchase the designs, the project is considered complete on our end, and we do not provide ongoing support or any revisions during construction.
-
We believe that budget is one of the most important parts of every project and for this reason it will always be part of every aspect of our process. We discuss your overall budget during your initial consultation and in-home walkthrough. After the walkthrough, we provide a proposal with a general cost of your project and an overview of the work.
Following the final Zoom review, you will receive a detailed project estimate and timeline based on your final design selections.
-
Absolutely! As part of our design process, we provide both 2D Product Designs and 3D Layout Designs so you can fully visualize your space before construction begins.
You can choose to purchase the Layout Designs and/or the Product Designs. Once purchased, you’ll receive a link with one-year access to view and download your design files as needed.
-
For full-service remodeling projects, we manage the permitting process on your behalf. If permits are required, they are included in your estimate, and we handle the preparation and submission of all necessary plans to ensure proper approval.
-
Yes. We do not offer construction-only services.
Every project includes a design phase to create clarity from the start, ensuring everyone—from client to contractor—is aligned on the same vision. This also helps prevent uncertainty or decision overload during construction.
Our approach establishes a cohesive direction upfront, so your space feels intentional, consistent, and well-resolved from room to room. Once complete, you may continue with full-service remodeling or use the design independently.
-
We’re based in Meadow Vista, CA and primarily work throughout Northern California. That said, we’re open to travel for projects that are a strong fit for our services.
-
To get started, schedule a free consultation on our Contact Us page or click the red button below to message us directly.