A Kitchen Renewed
The Støry
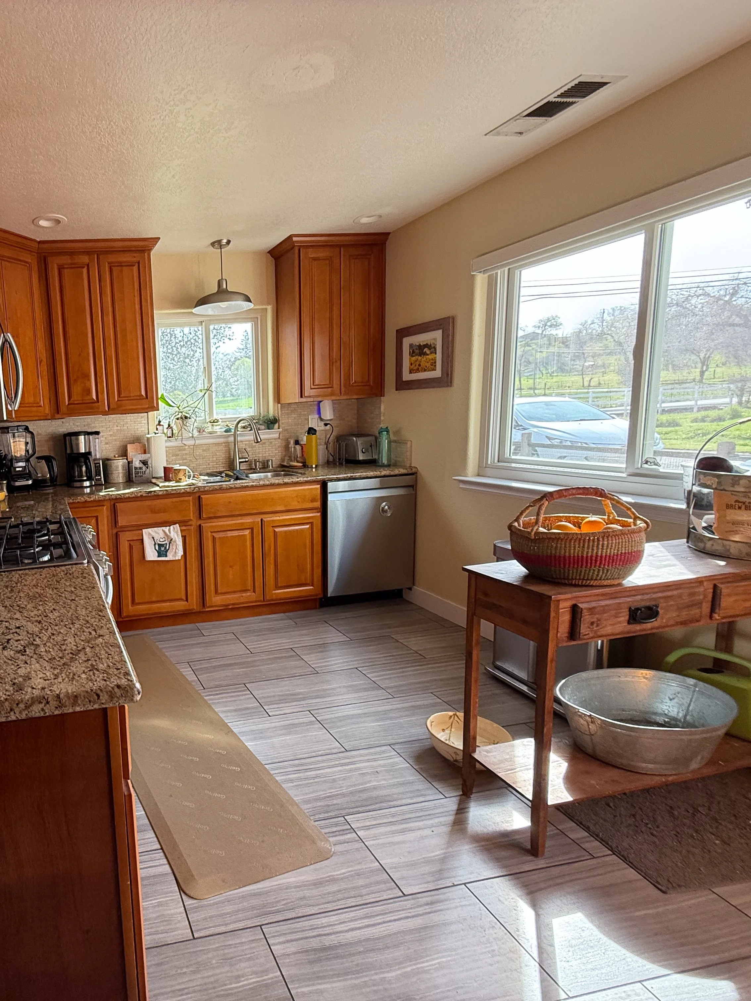
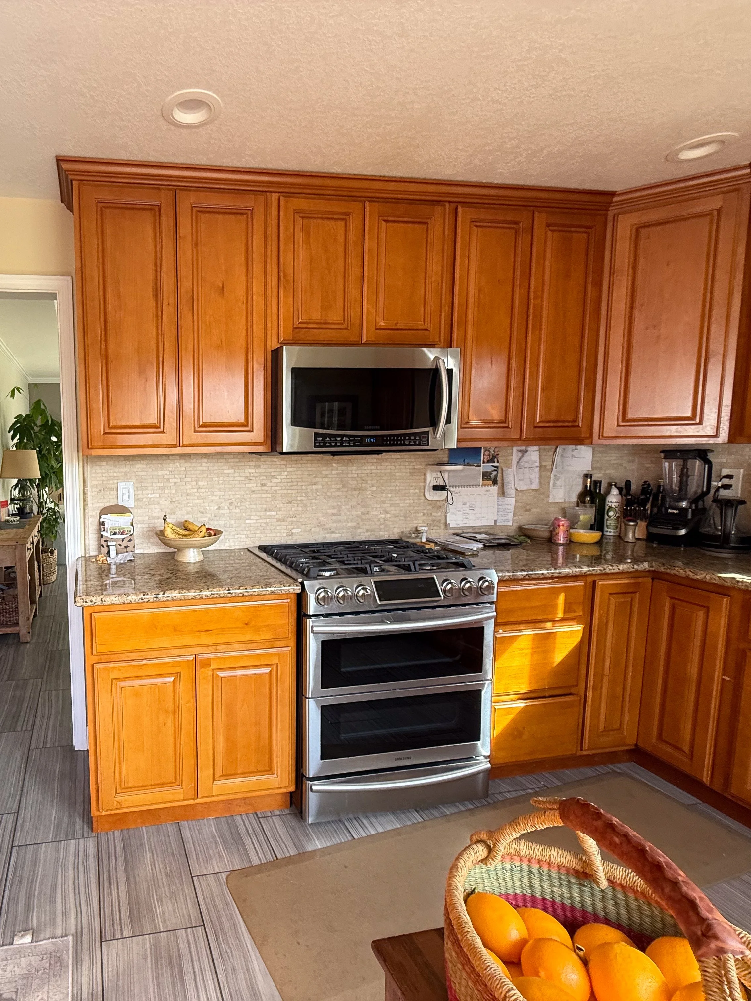
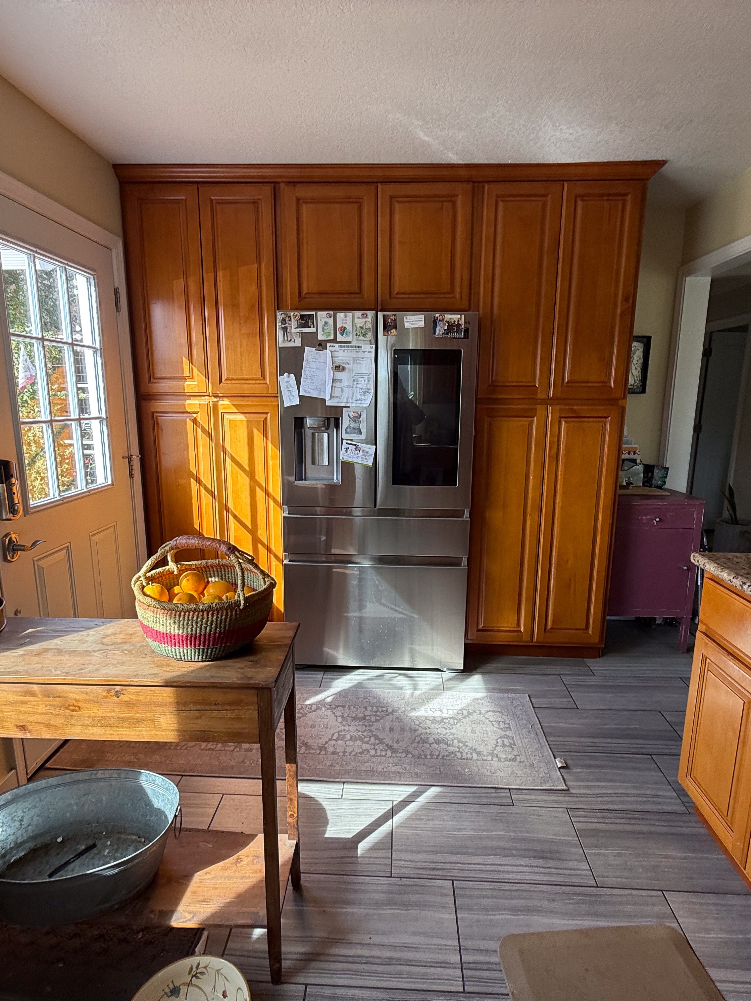
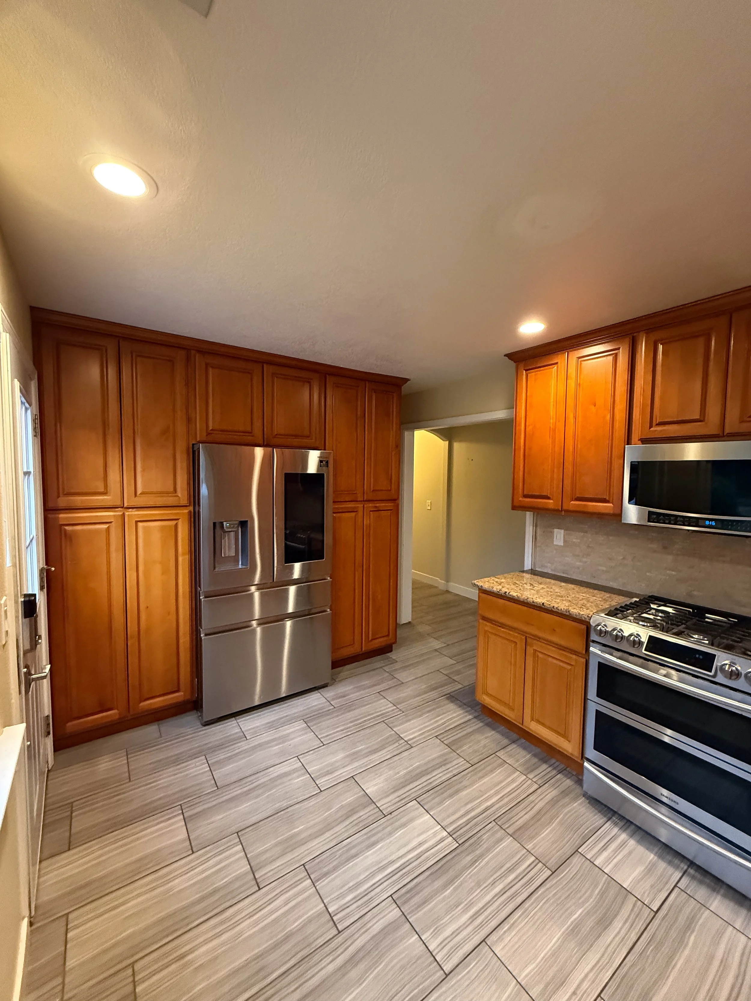
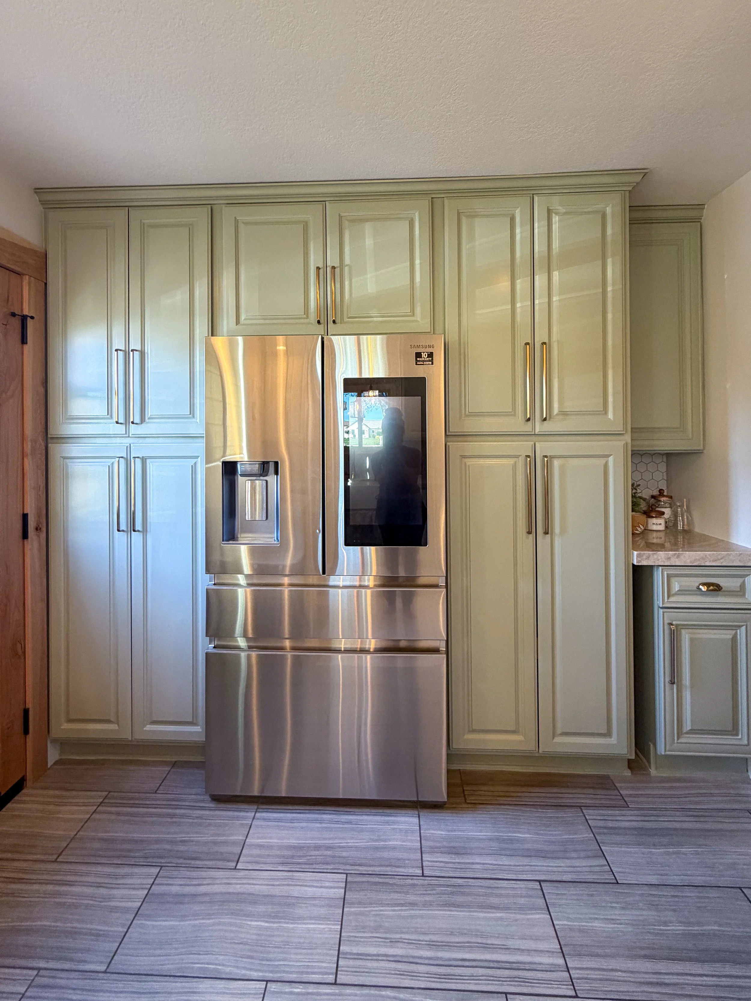
Our clients were ready to give their kitchen new life, but they didn’t need to start completely from scratch. They wanted to keep the existing footprint and appliances, and since the flooring had already been replaced throughout their home, these components needed to remain part of the design plan. Beyond updating the overall look of the kitchen, their wishlist included adding cabinetry to create a dedicated coffee station, replacing the freestanding island with one that offered seating and pull-out trash storage, and adjusting the opening into the rest of the home.
The Design
Having already completed another project in our clients’ home, we had a strong understanding of their preferences, what they gravitated toward, and the details that made their home feel like them. Their style blends modern farmhouse with an earthy, elevated feel, so the goal was to bring that same aesthetic into the kitchen while working with the items that were staying.
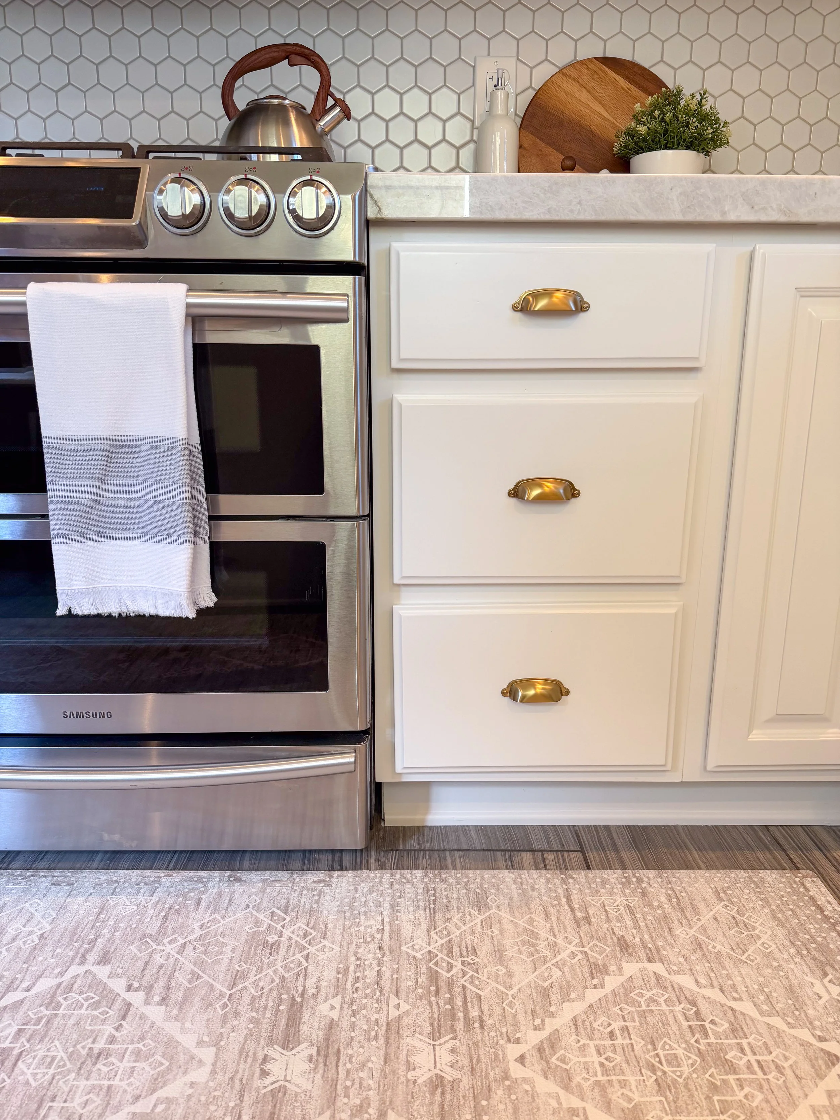
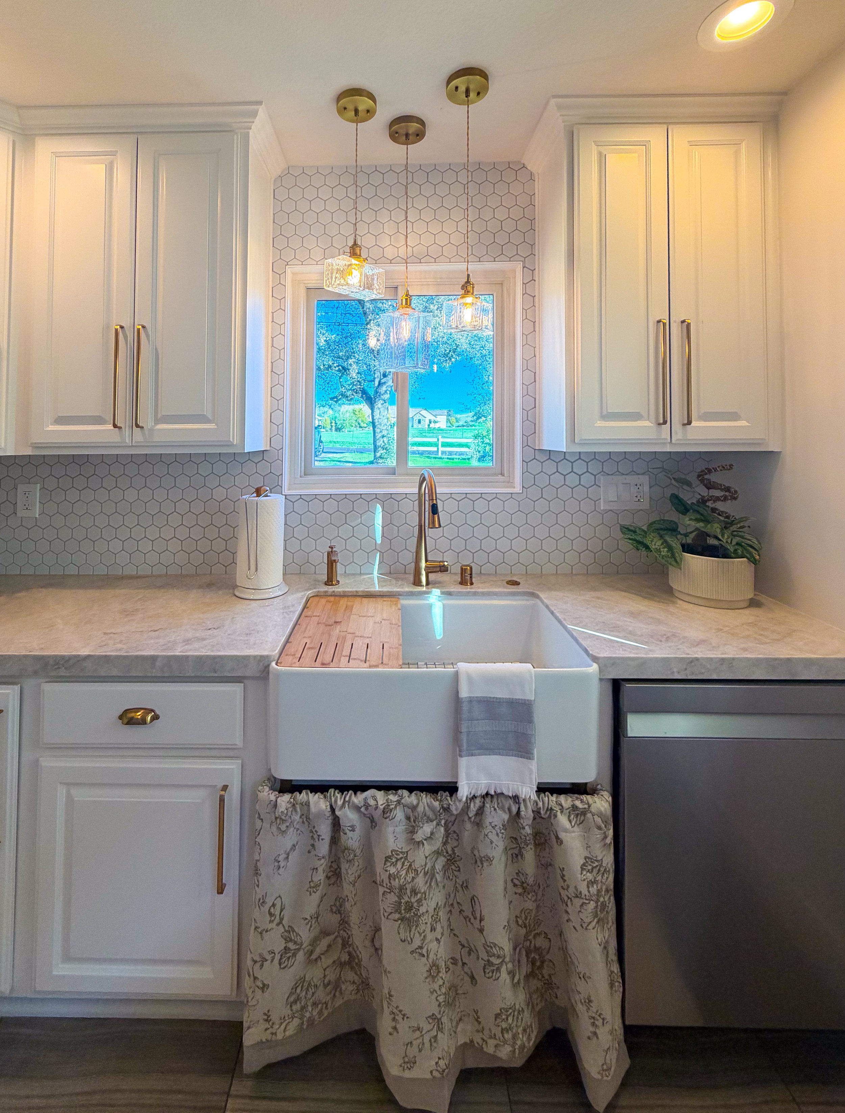
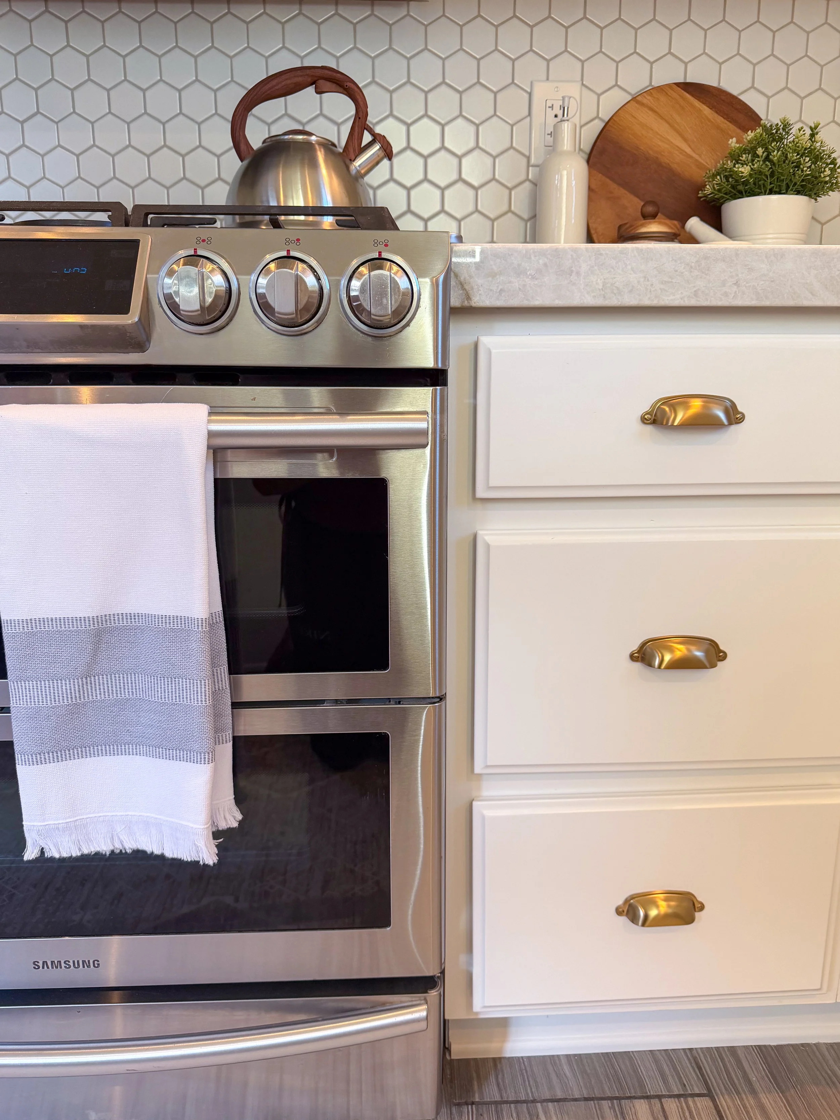
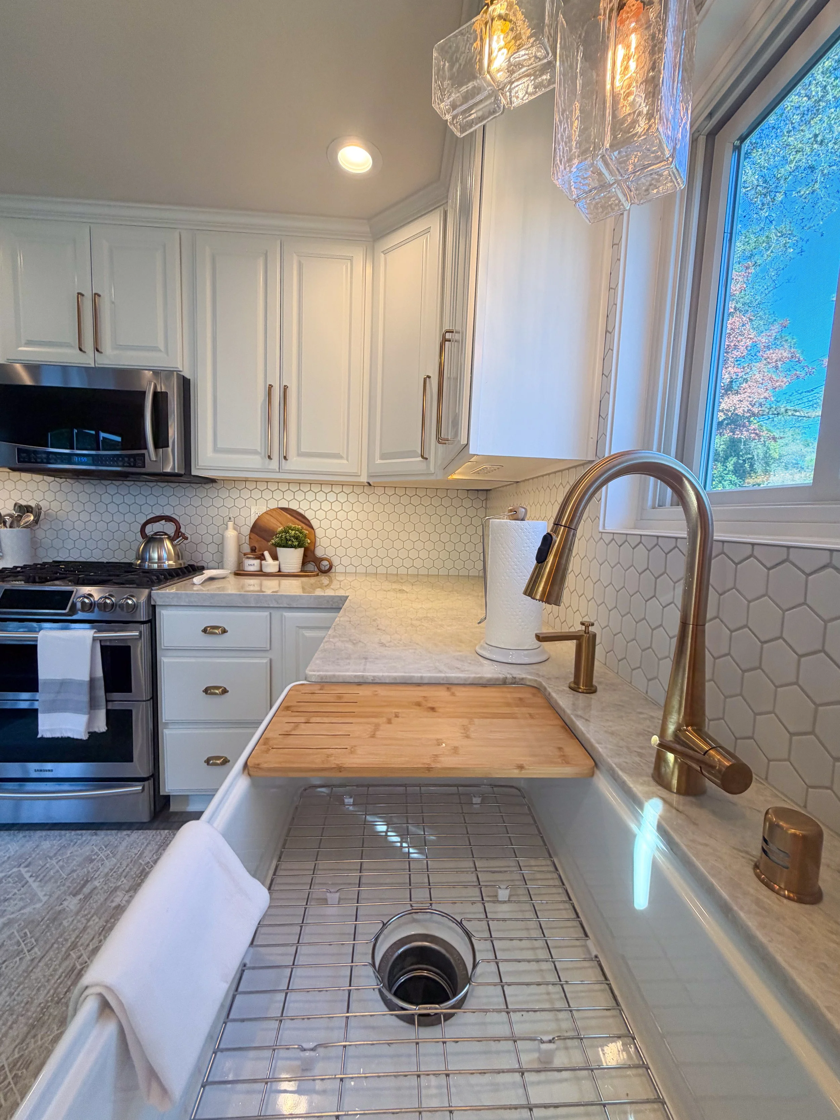
Since the existing cabinets were in good condition, painting them allowed us to make a significant impact while being strategic about the overall home budget. By carefully matching the new upper and lower cabinets for the coffee station and island, we achieved a cohesive look while providing the storage and functionality the household needed. To make room for the new corner cabinetry, we reworked the opening into the kitchen with an arch detail, giving the transition into the rest of the home a more intentional feel.
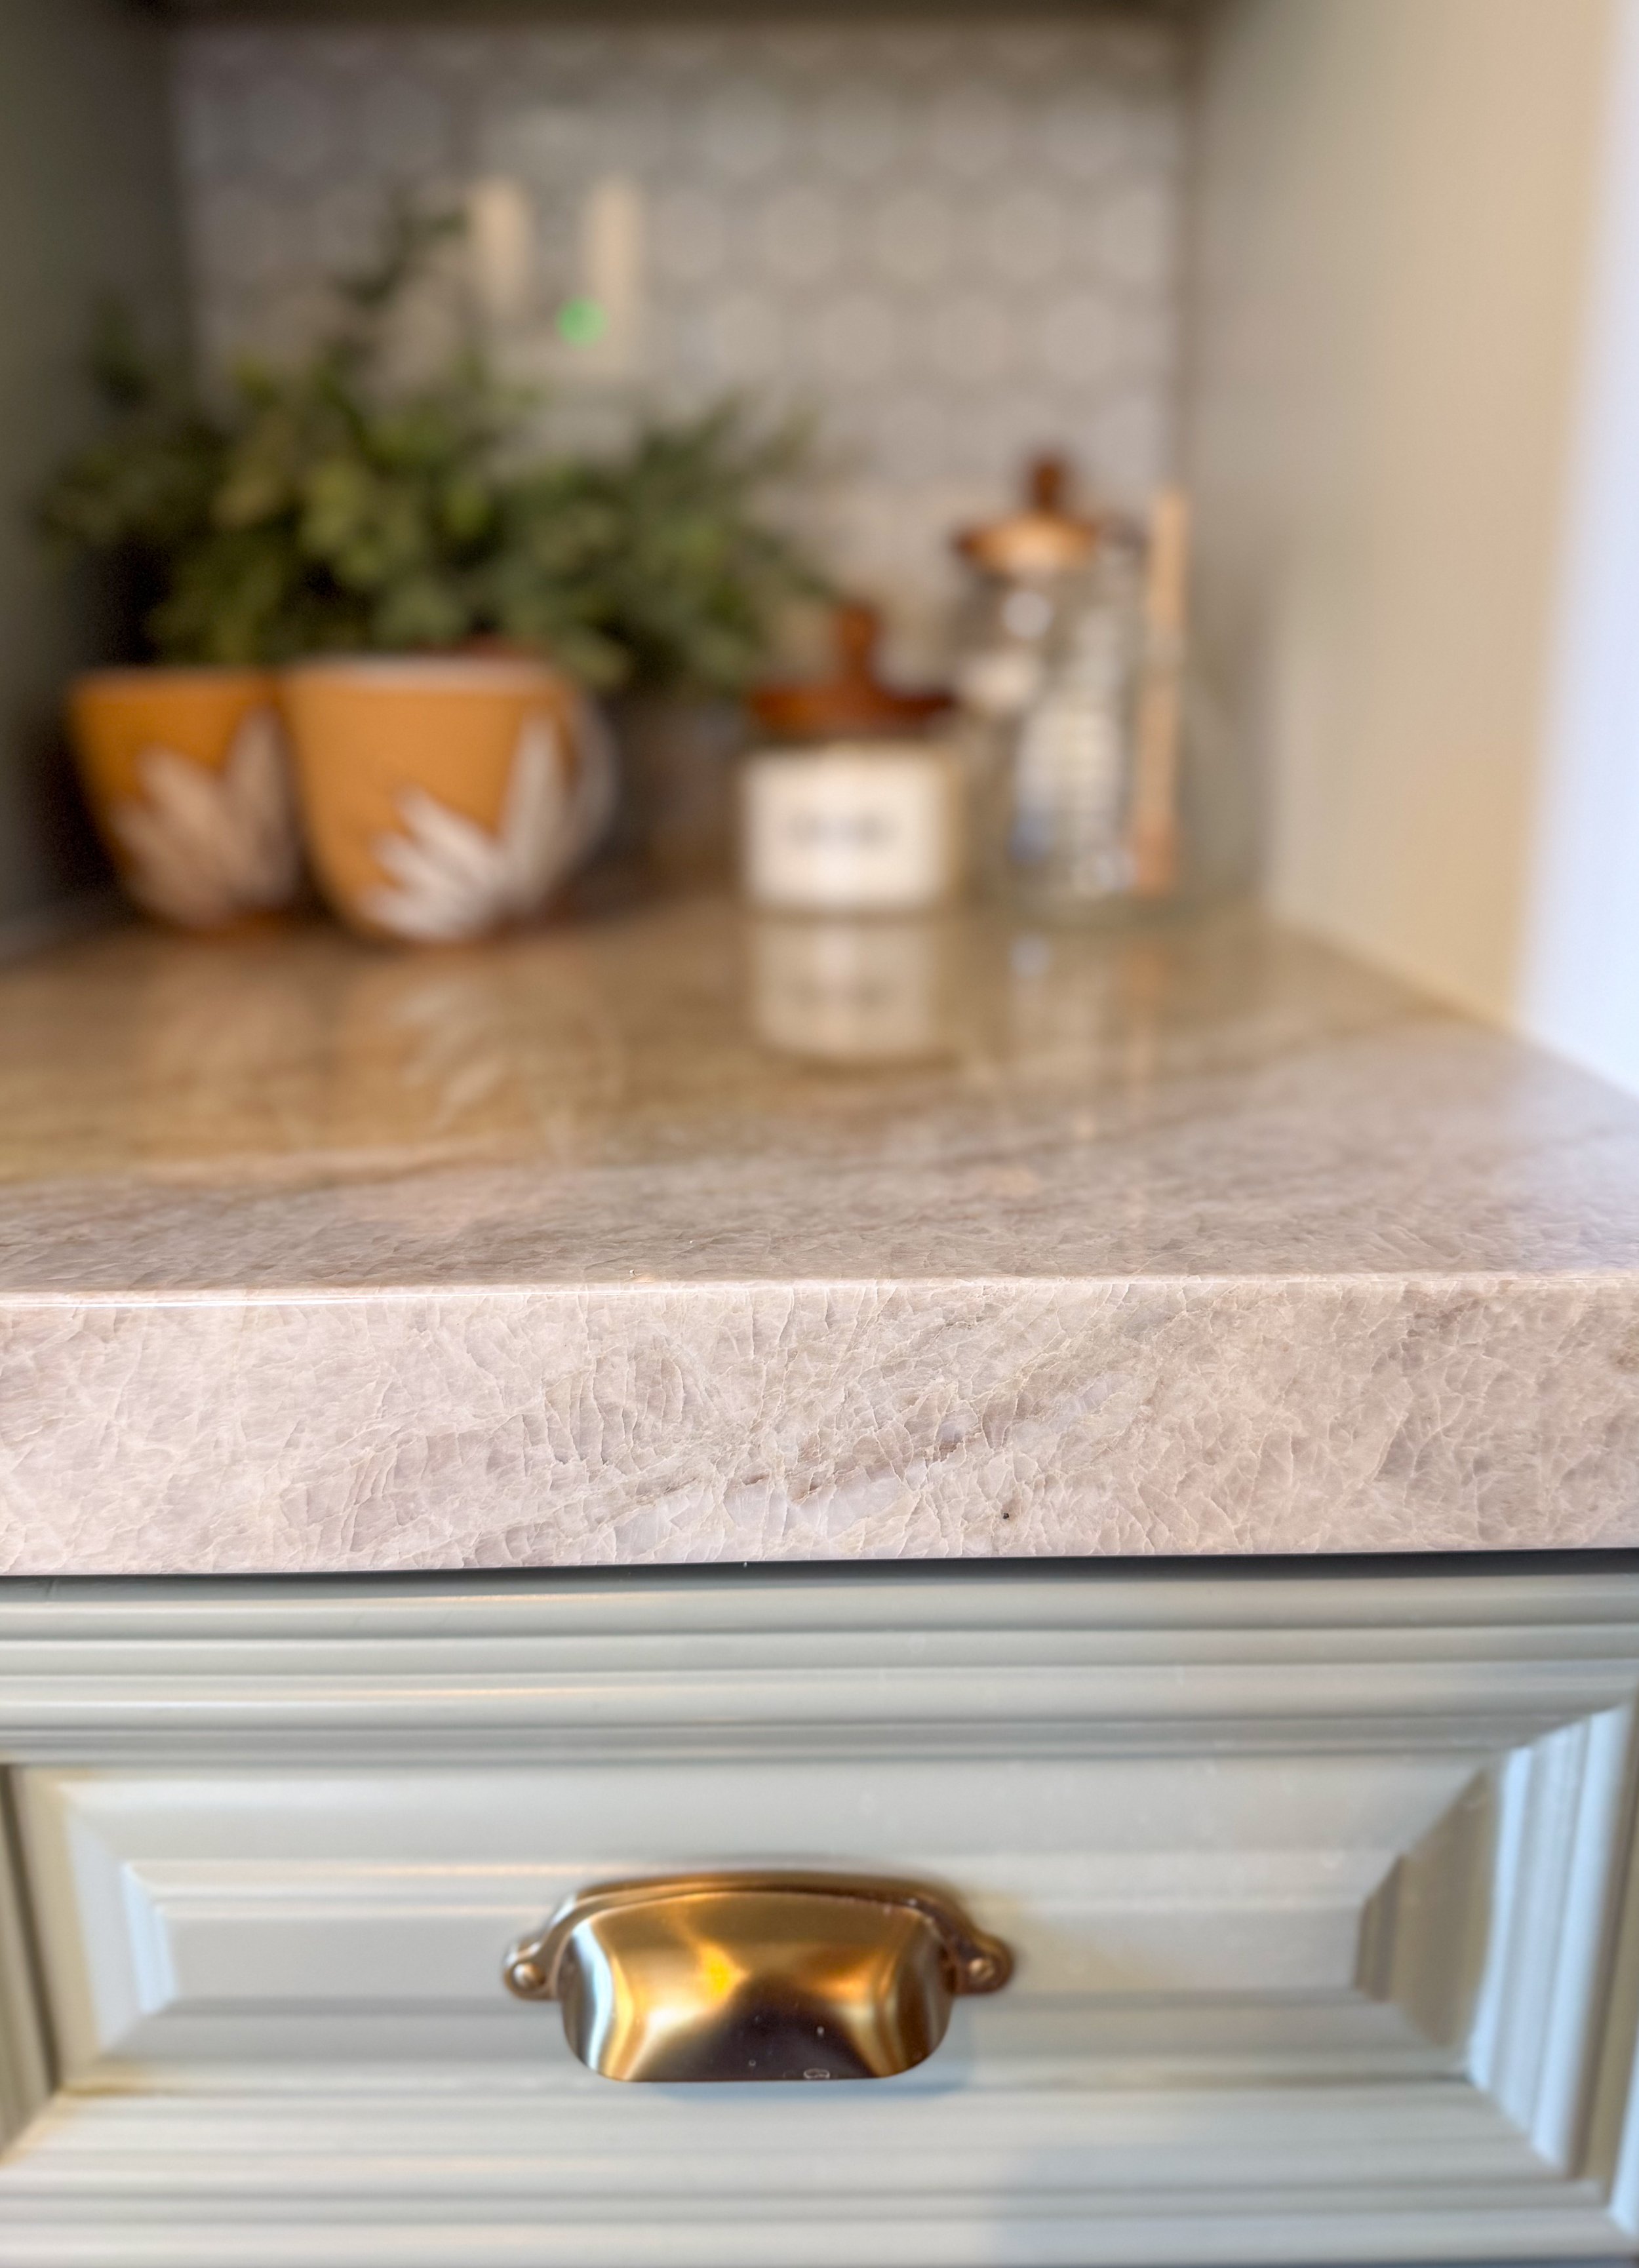
Choosing the cabinet color was a key decision in shaping the feel of the kitchen. Because the kitchen receives so much natural light, all-white cabinetry wouldn’t create the dimension we were trying to achieve. We also needed to consider the flooring throughout the home, introducing colors that would complement the grey tile while refreshing the space. The two-tone design became the perfect balance, bringing together a creamy white and soft green that reflected our clients’ style. They approved the combination and absolutely loved the end result.
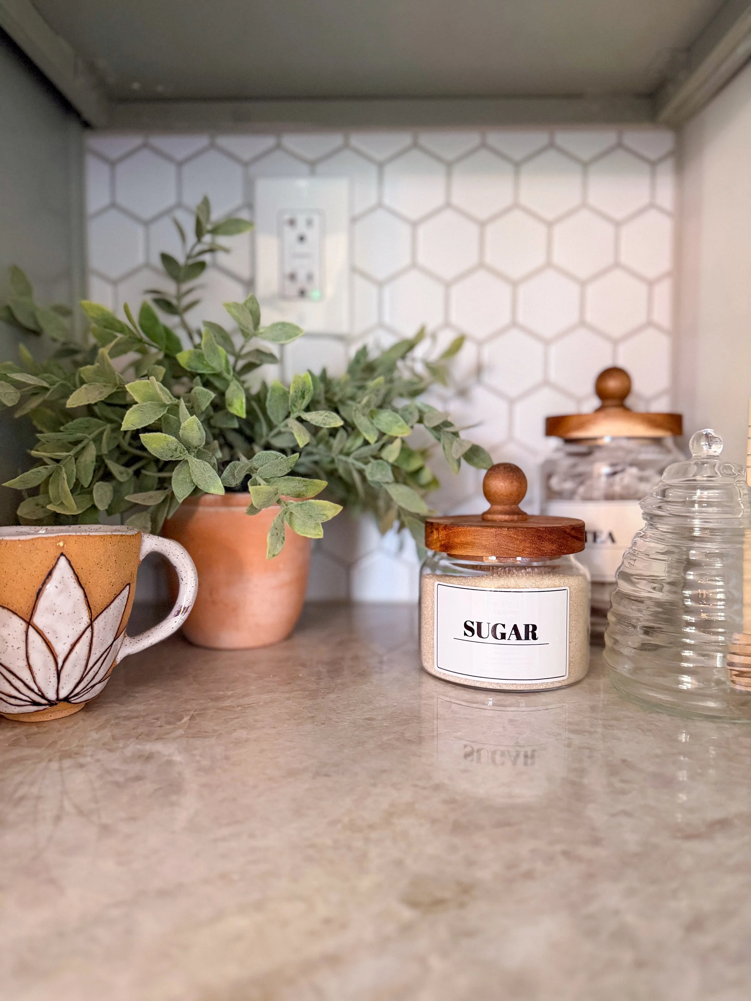
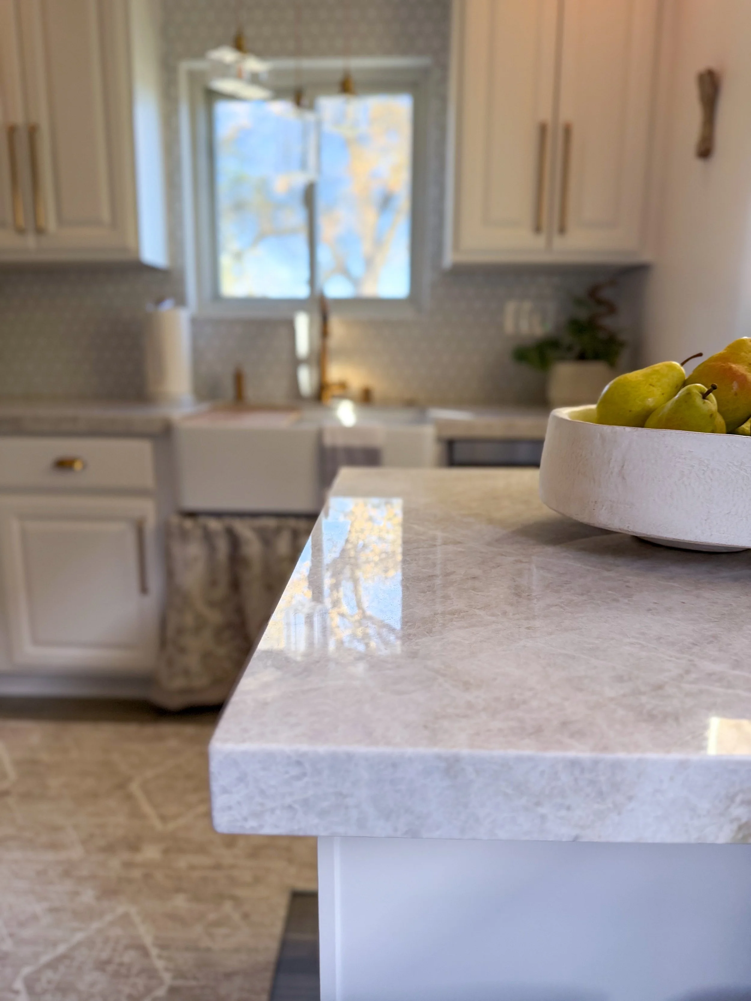
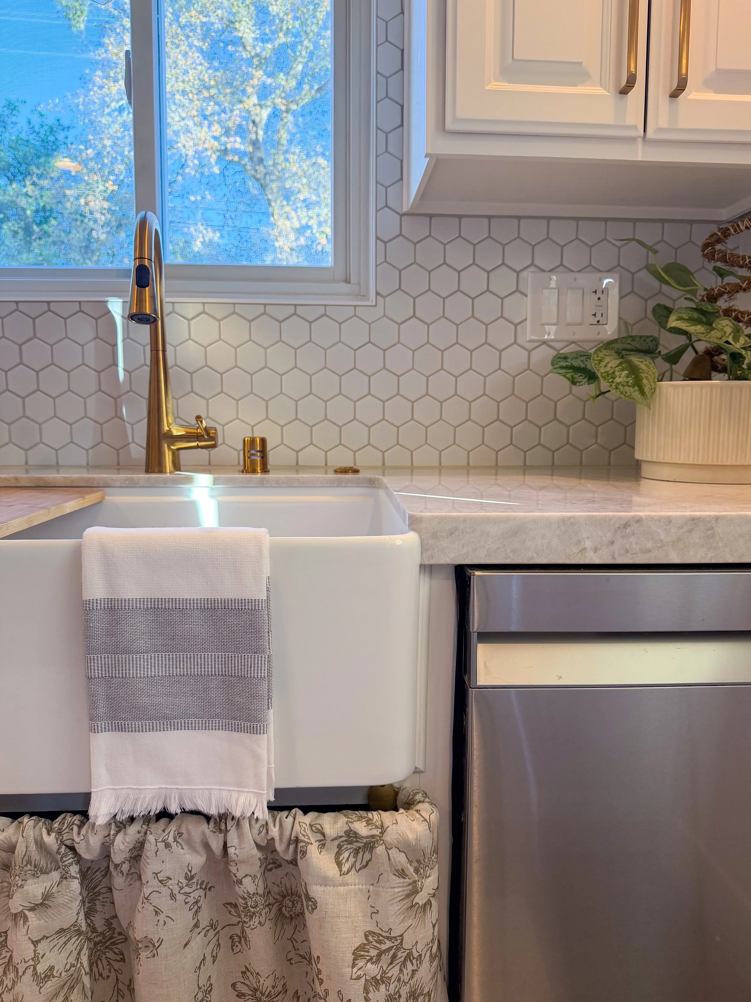
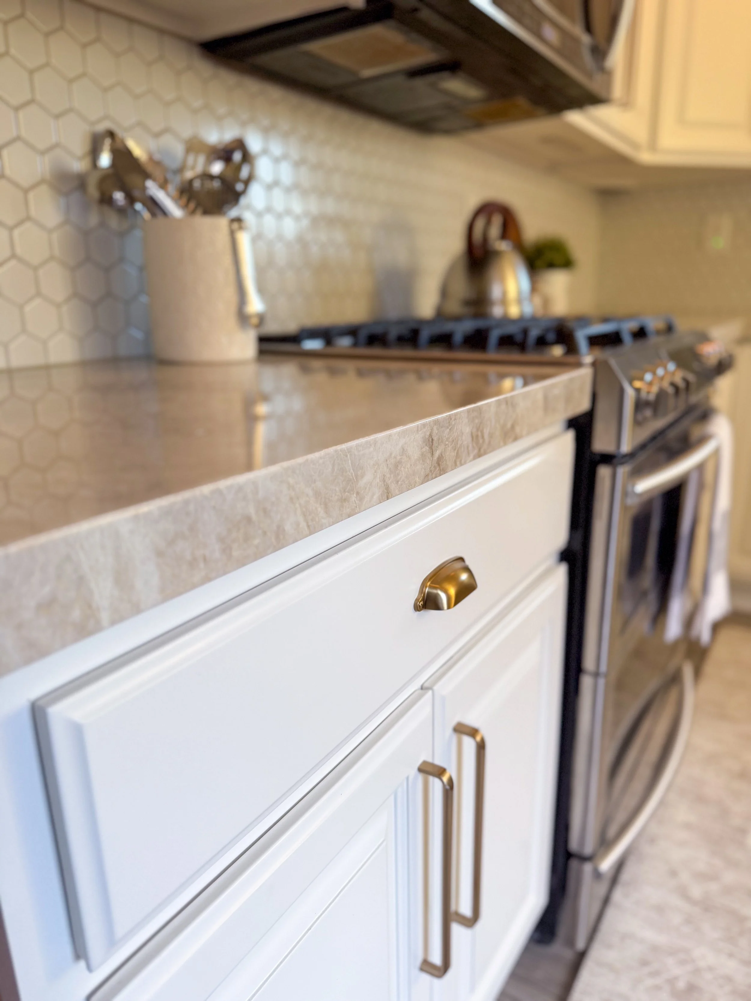
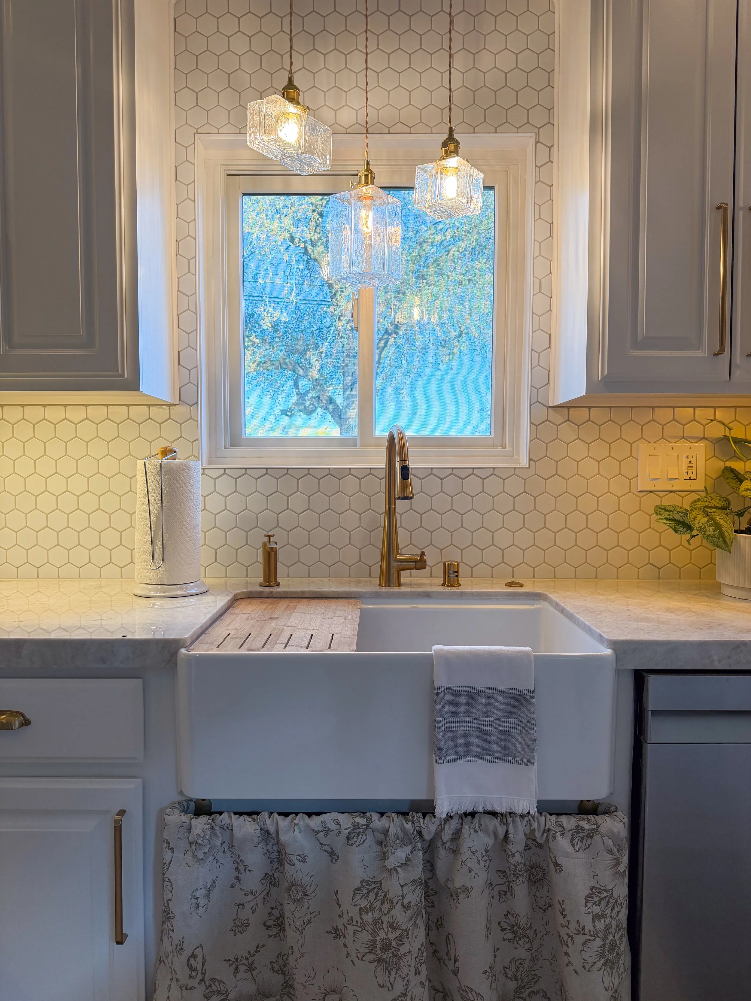
The final selections brought the entire design to life. Keeping the cabinetry allowed us to invest in materials with a higher impact, like the Taj Mahal countertops. The natural movement in the stone became one of the defining features of the space, pairing beautifully with the two-tone cabinetry and enhancing the overall color story. We updated the backsplash with a hexagon tile, added honey bronze hardware, and incorporated coordinating brushed gold fixtures to bring warmth and character to the room. We also replaced and sealed the kitchen door, upgraded the hardware to a smart lock, and added roman shades to soften the harsh afternoon sun.
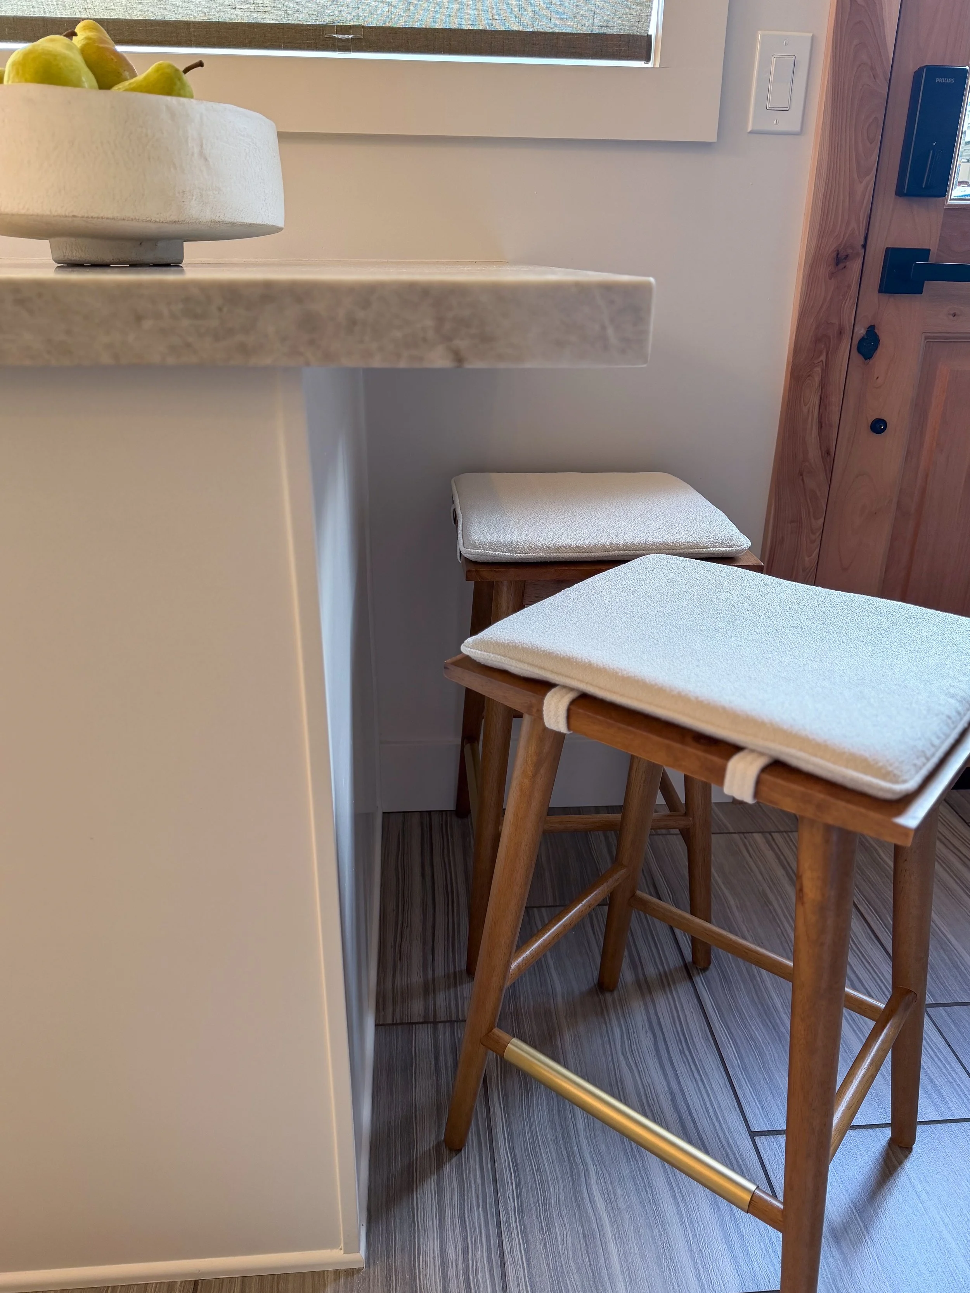
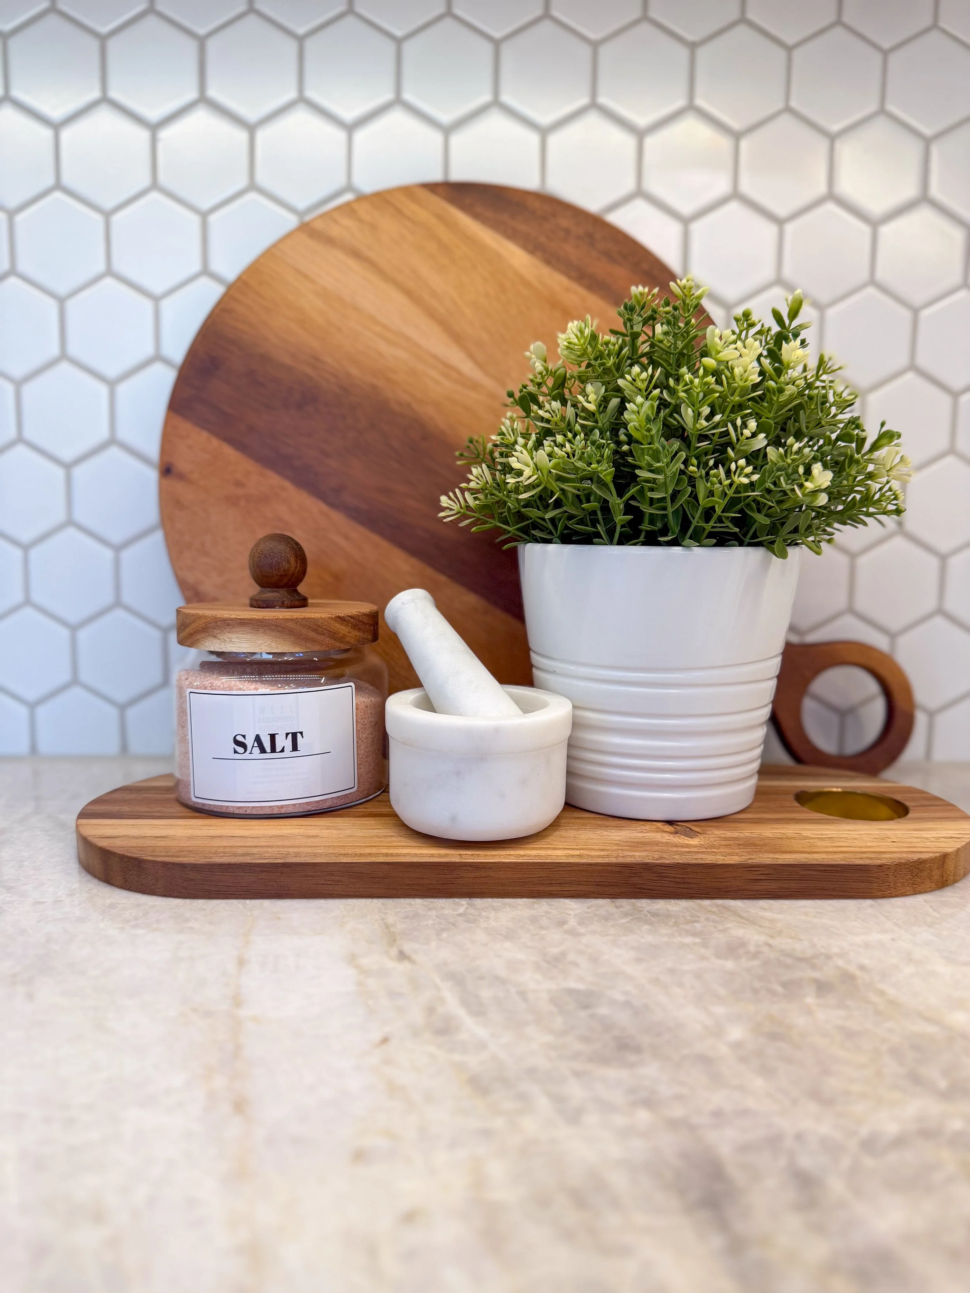
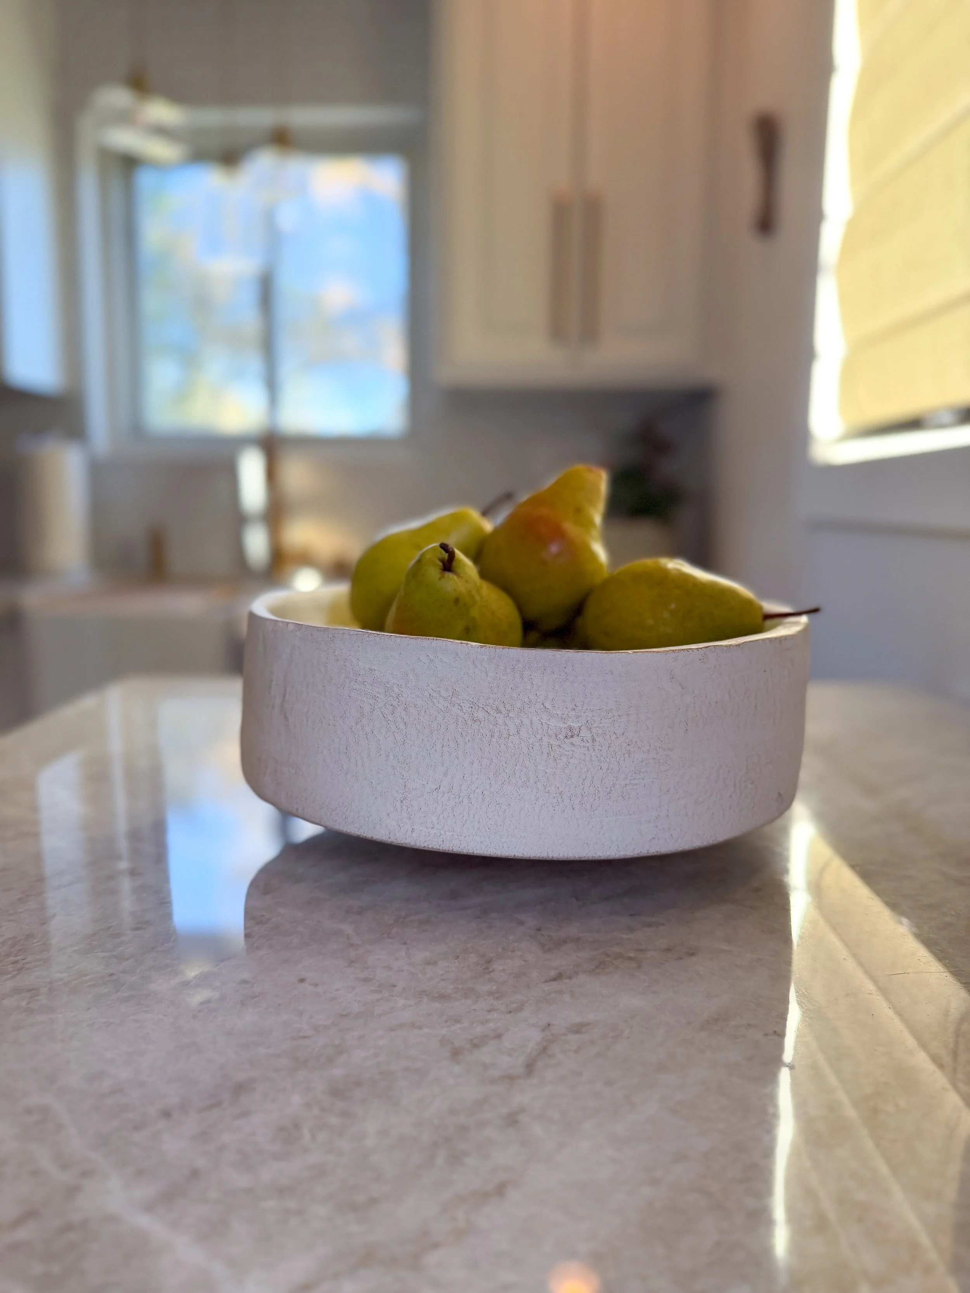
The last layer of the design focused on making the kitchen feel welcoming and functional for everyday living. We found the perfect island stools to provide a place for guests to gather, added an pretty kitchen step for comfort, and styled the space with farmhouse touches.
Every project comes with opportunities and limitations, and our role is to help clients see the possibilities within their home. By working with the existing layout, prioritizing what mattered most, and making intentional updates, we were able to create a kitchen that feels like a true reflection of the couple’s style while supporting the larger vision for their home.